Why shelves let go
The shelf did not break. The wall let go.
That is how it almost always happens. Nobody snaps a plank in half. The fasteners come out of the wall, usually on a Tuesday, usually with the holiday bins on it.
The mechanical reason is simple. Drywall is half an inch of gypsum with paper on both faces. A plastic sleeve or a toggle spreads the load over a small patch of that gypsum, and gypsum does not hold under sustained load. It creeps. A toggle that felt solid the day it went in is carrying the same weight every hour of every day for the next two years, and the hole quietly gets bigger the whole time. Add one heavy box in the wrong spot and the fastener pulls through the paper face and takes a piece of the wall with it.
Drywall anchors are fine for a picture frame or a towel bar. They are not a structural connection, and storage is a structural problem. That is the starting point for every heavy-duty run I build, in a garage wall or in a basement.
Load has to reach framing, and it has to bite
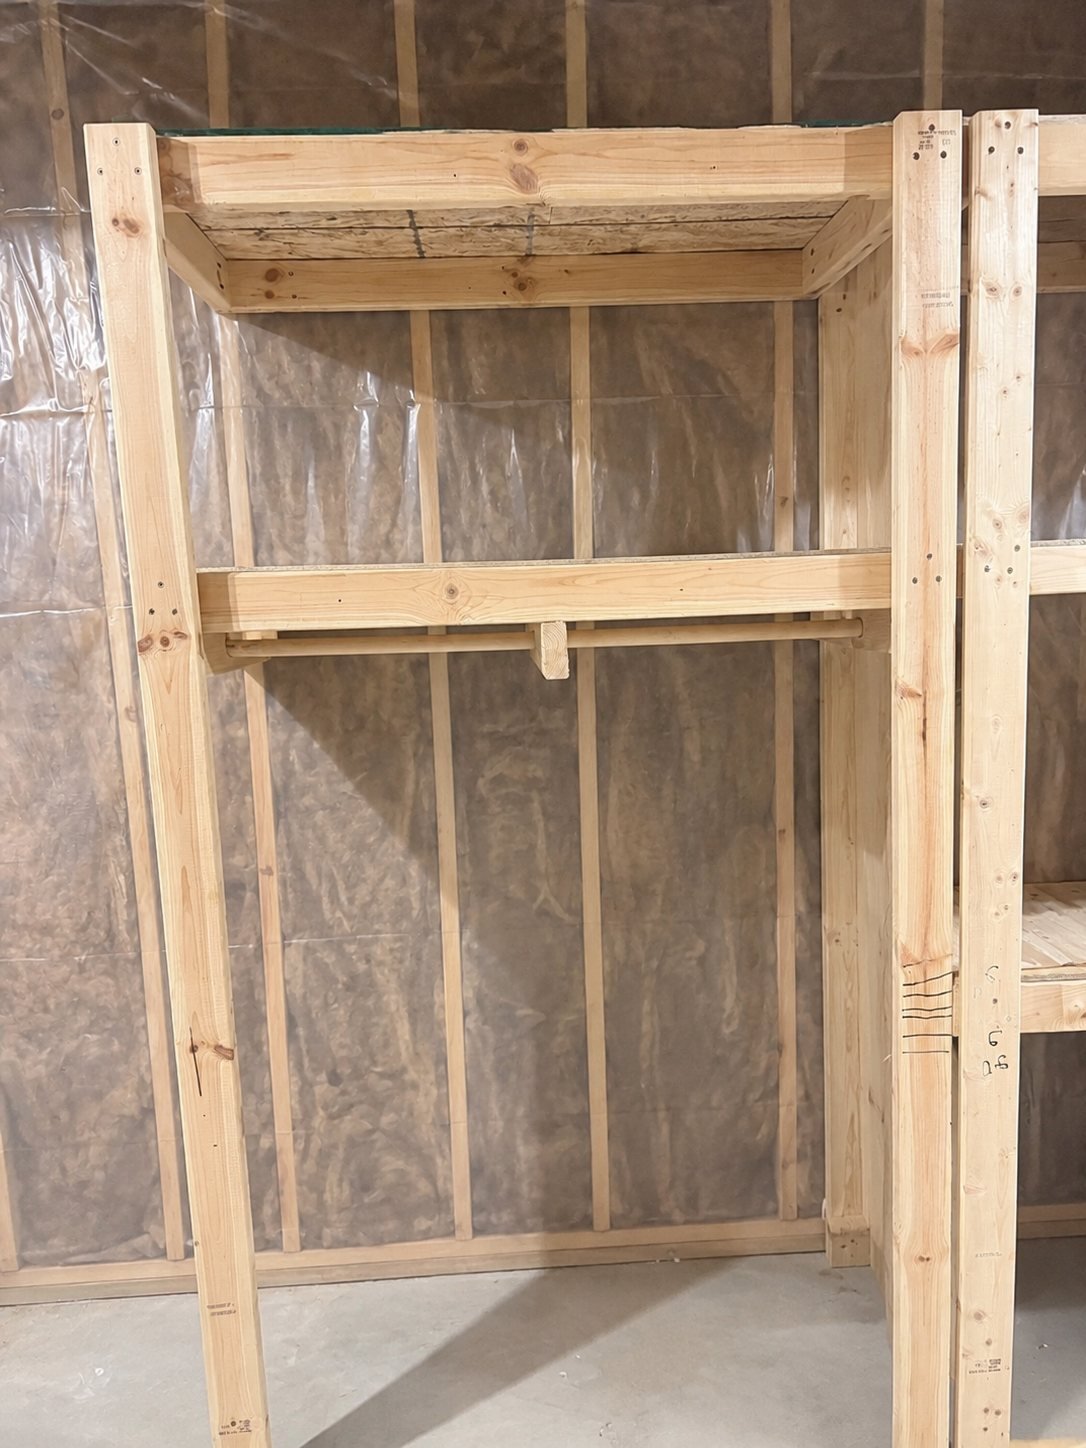
Behind the drywall is the part of the wall that can actually carry something. Interior walls are typically framed 16 inches on center, which means there is a 2x4 stud every 16 inches, and a 2x4 is 1.5 inches thick. That lumber is the target. Everything structural I fasten goes into it.
Two numbers do most of the work. The first is bite. A structural screw or lag wants to land at least 1.5 inches into solid framing past the finish, so half an inch of drywall plus a 1.5 inch bite means the fastener has to give up 2 inches before it starts doing any good at all. Short fasteners are the quiet failure nobody sees, because they look identical once they are driven.
The second is spacing. Because the fasteners follow the studs, the connection repeats every 16 inches for the whole length of the run. A 12 foot ledger picks up 9 or 10 separate connections into framing instead of two lonely holes. No single fastener is carrying the wall.
That combination is the difference between a shelf attached to a wall and a shelf attached to a house.
Three ways a shelf gets held up
| How it is held | Where the load goes | How it tends to fail |
|---|---|---|
| Plastic anchors or toggles in drywall | Into half an inch of gypsum | Creeps under sustained load, then pulls through the paper face |
| Steel brackets screwed into studs | Into framing at a few points, with the shelf cantilevered off the wall | Holds, within its rating. Bracket style shelving anchored into studs is commonly rated in the region of 100 to 150 pounds per shelf |
| 2x4 ledger into the studs plus front uprights to the floor | Back edge into framing every 16 inches, front edge straight down to the slab | Nothing is hanging, so there is no leverage trying to rotate anything off the wall |
Those bracket numbers are general figures for that category of hardware. They are not a rating for what I build. I do not publish a pound rating for my shelves, and I would be careful with anyone who publishes one before seeing your wall. The honest answer depends on the framing, the span, the depth of the bay and what is going on it. Tell me the heaviest thing you plan to store when we book the call and I will build that bay for it.
The numbers behind the build
Real dimensions, not adjectives
This is the part of the job that decides whether it is still flat in five years.
16 inches on center
Interior walls are typically framed with a stud every 16 inches. That spacing sets where every ledger fastener goes, and it is why a long run ends up with 9 or 10 connections into framing rather than 2.
1.5 inches of bite
Fasteners land at least 1.5 inches into solid framing past the drywall. A screw that only reaches the finish is holding paper, and paper lets go.
Zero drywall anchors
No plastic sleeves, no toggles, no adhesive strips. Nothing that carries weight on this build is fastened to gypsum, on any wall, in any room.
3/4 inch plywood decks
3/4 inch plywood is good material, and on its own it is commonly fine to roughly 32 inches of unsupported span before a loaded deck visibly bows. So I never ask it to span that far.
Doubled where it counts
Under a bay meant for tools, salt, bulk paper goods or anything dense, the ledger gets doubled so the back edge carries on two members instead of one.
Depth set by your bins
A bay built around 20 inches deep for large totes behaves differently from a 12 inch bay for paint and hand tools. Depth is a load decision and a fit decision at the same time.
The Region Build
How I build them, step by step
This is the same system on every job. It is the one the internet tells you to build, and it is the reason these shelves do not sag.
Ledgers
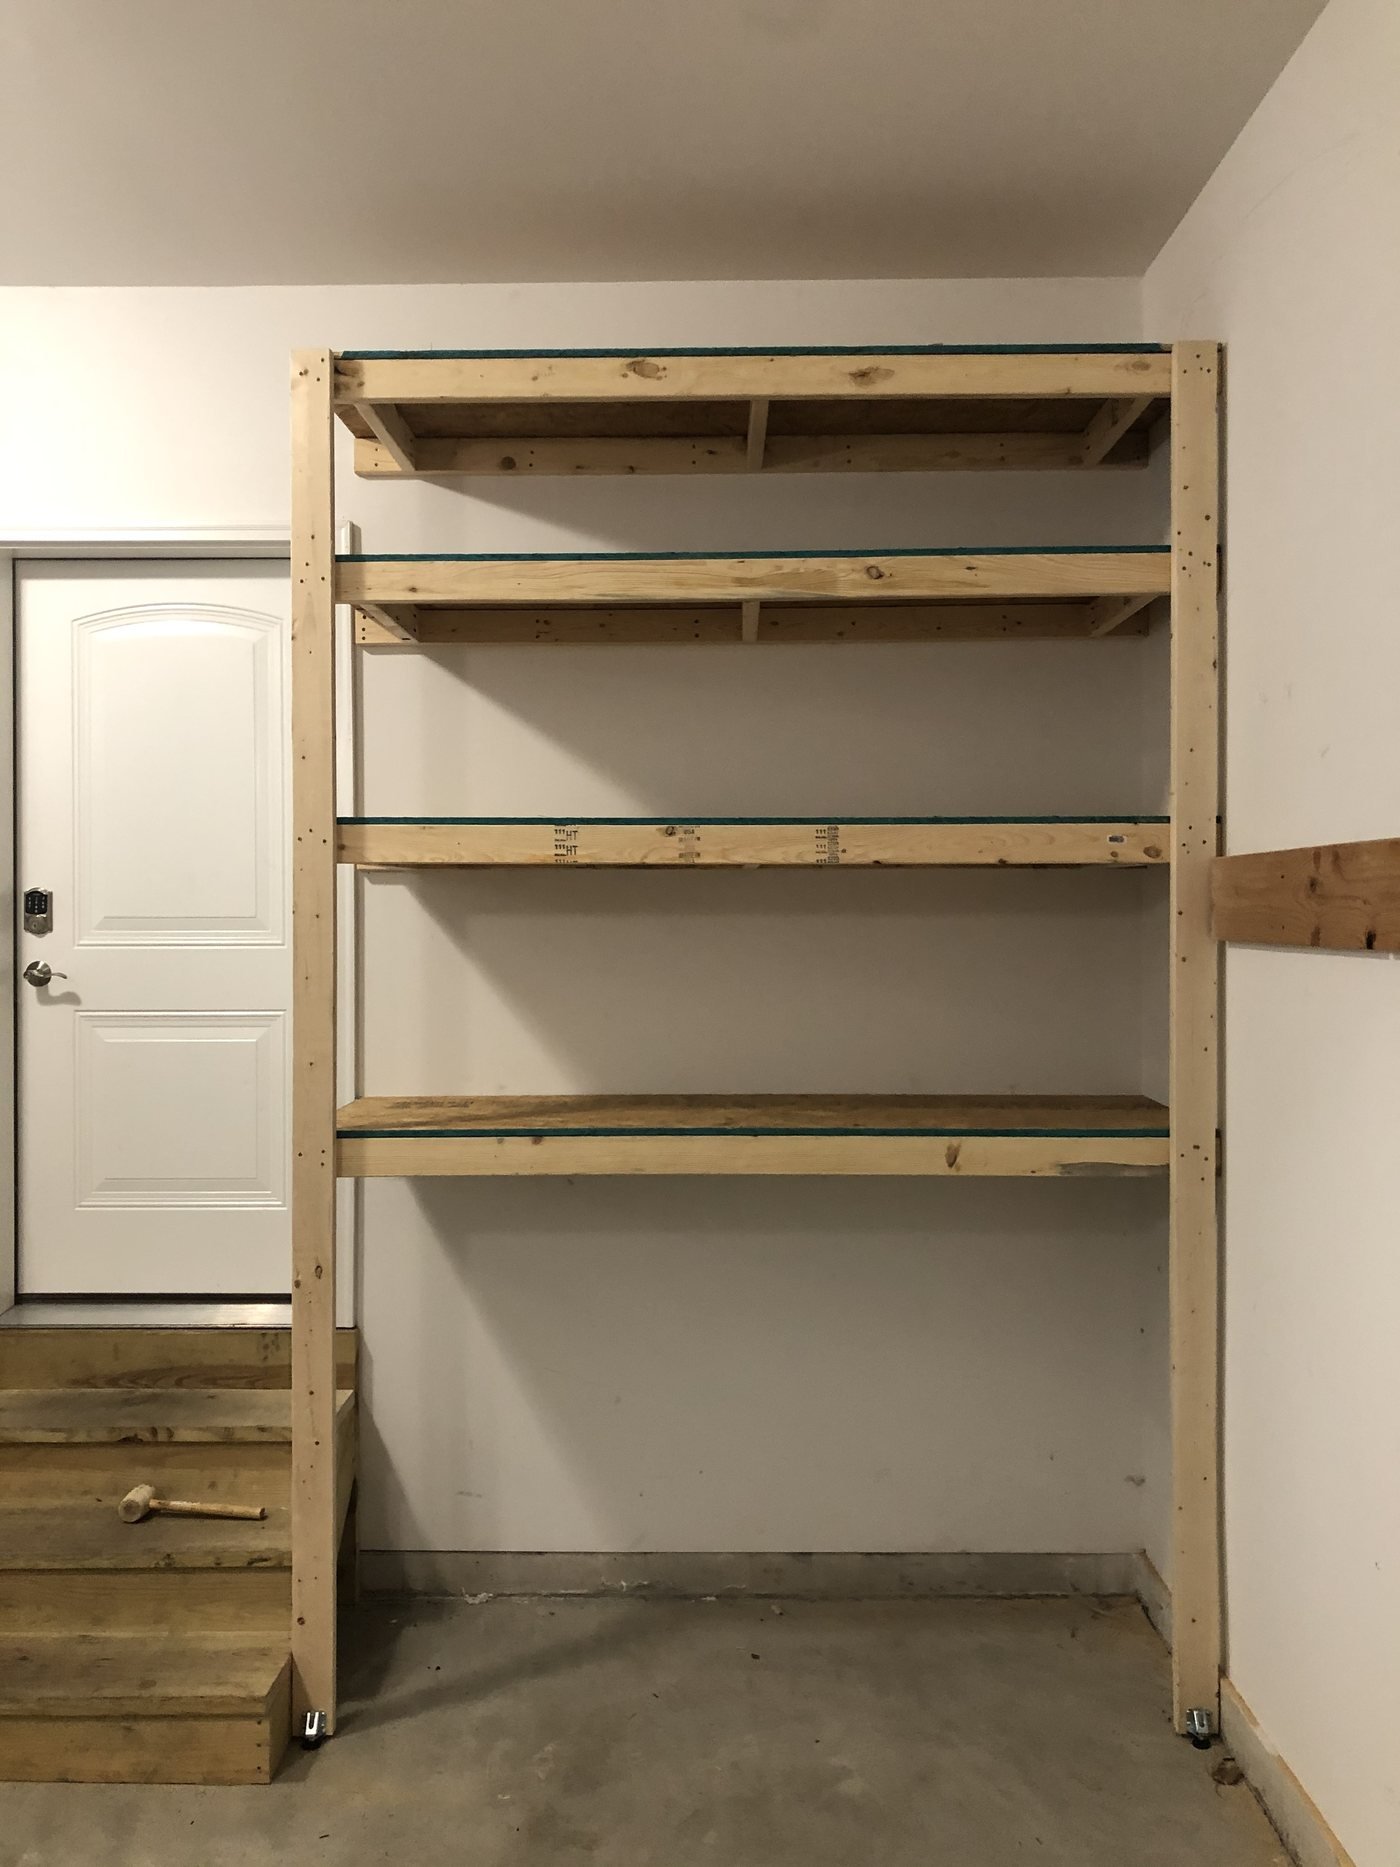
A 2x4 ledger runs the length of the wall and gets anchored into the studs, not the drywall.
Doubled ledgers
Where the load calls for it, the ledger is doubled up so the back edge of every shelf is carrying on two members.
Front uprights
Full height 2x4 uprights carry the front edge all the way to the floor, so nothing is hanging off the wall alone.
Extended frame
The frame is squared and extended to the depth your bins actually need, not to a catalog depth.
Cross supports
Cross members tie front to back on every level. This is what kills the sag before it starts.
Plywood decks
Plywood decks drop in on top, screwed down flat. Now it is a shelf you can stand on.
The span problem
Sag is a distance problem, not a thickness problem
This is the part most people get wrong when they build it themselves. The first shelf bows, so they buy thicker plywood for the second one. It helps a little and then it bows too, because thickness was never the real variable. Distance was.
3/4 inch plywood is the standard deck material and it is the right material. Left unsupported, it is commonly good to somewhere around 32 inches of span before a loaded deck starts to visibly bow in the middle. Go wider than that with nothing under the front edge, fill it with totes, and leave it a year. The middle takes a set it never comes back from. Once plywood has bowed, it has bowed.
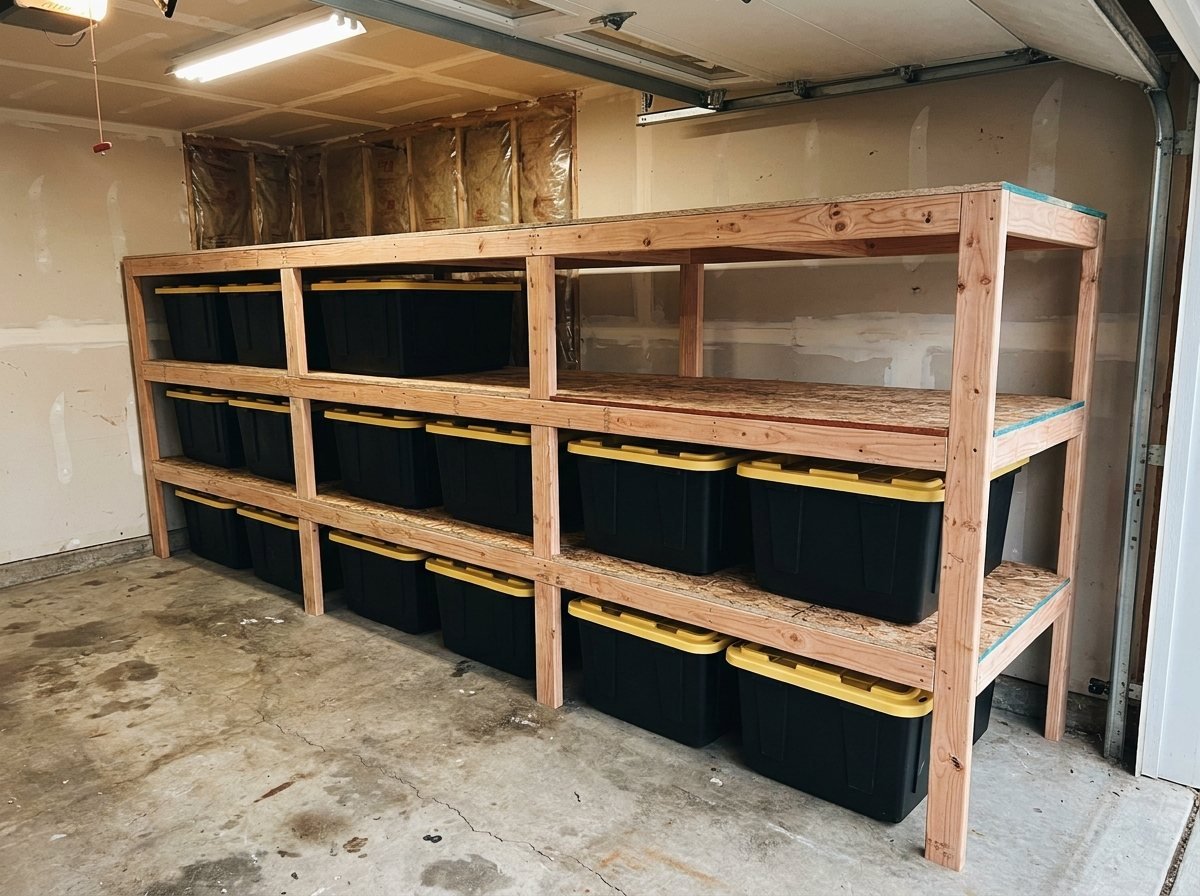
So the build does not fight the span. It removes it. Full height uprights carry the front edge to the floor, cross supports tie front to back under every level, and the plywood is never asked to carry across open air. On a long wall the uprights break one enormous run into a series of short bays, which is the same reason the floor you are standing on works.
The deck stops being structure and becomes a surface. That is the whole trick, and it is why I will build a run 12 or 16 feet long without worrying about the middle of it.
Carried front and back is a different animal
A bracket shelf is a cantilever. Every pound you set on it becomes leverage trying to rotate the bracket off the wall, and the further out from the wall the weight sits, the harder it pulls. That is why ratings on bracket hardware quietly assume the load is spread evenly and the anchoring is perfect. Real garages do not work like that. You put the heavy thing wherever there is room for it, usually right at the front edge where it is easiest to set down.
A shelf carried at the back by a ledger in the studs and at the front by uprights standing on the concrete is not a cantilever at all. The front load path runs straight down through the upright into the slab. The back load path runs into framing. There is no rotation to resist, because nothing is hanging.
It also fails differently, which matters more than people expect. A cantilever tends to fail suddenly and completely. A framed run is redundant by design. Here is what is actually carrying your things:
- Back edge: a 2x4 ledger lagged into the wall studs, doubled under the heavy bays.
- Front edge: full height 2x4 uprights carrying all the way down to the floor.
- Every level: cross supports tying front to back, which is what kills the sag before it starts.
- Decks: 3/4 inch plywood screwed down flat, spanning between supports instead of across open air.
- Bays: sized to the totes you already own, and to the ceiling you actually have.
None of this is exotic. It is the same logic holding up the floor over your head. It is just applied to one wall, by one person, usually in a day. The same system goes into custom garage shelving and into basement storage shelving, and it is the reason I am comfortable telling you to load it.
How it works
Get your price on a video call or an onsite visit
Your choice, either way. Text me and I will confirm a time, usually the same day. Three steps, about ten minutes.
Text me
Text me your town, what you want shelves in, and a couple of day and time windows that work. Texting is the fastest way to get hold of me.
Video call or I come out
Your choice. Most people do a short video call from their phone. If you would rather I came and stood in the space, I will do that too.
Get your price
I price the job right there, on the call or in your driveway. No waiting a week for a proposal.
Straight answers
Wall-mounted and heavy-duty shelving questions
How much weight will these shelves hold?
For category context, bracket style shelving anchored properly into studs is commonly rated in the region of 100 to 150 pounds per shelf. I do not publish a number for my builds, because the honest answer depends on your framing, the span between uprights, the depth of the bay and what is going on it. What I will tell you is that the load is carried by wall studs and by uprights standing on the floor, not by thin steel legs or by drywall. Tell me the heaviest thing you have in mind on the call and I will build that bay around it.
Why not just use drywall anchors or toggle bolts?
Because sustained load is a different problem from a one time pull test. Gypsum creeps. An anchor that feels solid the day it goes in is under the same weight every hour for years, and the hole slowly opens up. Then one heavy box in the wrong place finishes it. Anchors are for picture frames. Storage goes into framing.
What if my wall is concrete or block instead of framed?
Plenty of basement walls around here are poured concrete or block rather than stud framed. That changes the fastener, not the system. The ledger still gets anchored into solid structure and the front uprights still carry the load to the floor. Show me the wall on the video call and I will tell you exactly how I would attach to it.
How far apart do the uprights go?
Far enough to be useful, close enough that the deck never becomes the structure. The governing number is that 3/4 inch plywood should not be left to span much past about 32 inches on its own with real weight on it, so support goes in before that is ever a question. On a long wall that means a series of bays rather than one open run.
Do the fasteners have to be a certain length?
They have to reach. A structural fastener wants at least 1.5 inches of bite into solid framing past the finish, so on a drywalled wall that is half an inch of gypsum before it gets to the part that matters. This is the single most common shortcut in a DIY build, and it is invisible once the screw is driven, which is exactly why it catches people.
Does the shelving have to run the full length of the wall?
No. A lot of jobs are one bay in the right spot. The system is the same whether it is 4 feet or 16 feet: ledger into the studs, uprights to the floor, cross supports, plywood decks. We size it to the wall and to what you are storing.
Will this wreck my drywall?
No. The fasteners go through the drywall into the studs, and the ledger sits flat against the wall covering the holes behind it. If the shelving ever comes out, what is left is a line of fastener holes into framing, which is a patch and paint job, not a repair.
Can you build it without the front uprights?
Sometimes, and it is a different build with different limits. A shallow run holding light things can be carried off the wall alone. A deep bay holding totes and tools should not be. If you want the shelf you never think about again, the front edge wants to be standing on the floor. I will tell you straight which one your space calls for.
Who builds it
One person quotes it, and one person builds it
The build details on this page are not a spec sheet somebody wrote for me. It is how I do the work, on every job, and the same person who builds it is the person you get on the call.
Region Garage and Basement Storage covers Munster, Highland, Dyer, Schererville, Griffith, St. John, Crown Point, Hammond and Merrillville. If you want to check the towns I cover across The Region, that list is here. Most jobs go in and get finished in a day, and the work is backed by a workmanship warranty.
When you are ready, book a free estimate. Ten minutes on video, show me the wall, and you get your number on the call.
Related reading
More on this, in plain English
The questions I get asked most, written down so you can read them before you ever call me.
Why Garage Shelves Sag, and How to Build Ones That Do Not
Why garage shelves sag: span, plywood limits, creep under sustained load, and why drywall anchors fail. Plus how I build shelves that stay flat.
Read itDo Garage Shelves Need to Be Anchored Into Studs?
Yes, garage shelves need anchoring into studs or masonry. Why drywall anchors fail, how to find studs, what screws to use, and what to do on a block w.
Read itHow Much Weight Can Wood Garage Shelving Hold?
How much weight can wood garage shelving hold? Capacity comes from the load path, not the lumber.
Read itBook it
Let me price your shelves, on a video call or in person
Text me your town and a couple of windows that work. Video call or onsite, whichever you prefer, and you get a real number the same day.