Highland, Lake County
In Highland the garage is usually the short one
Most of Highland went up between the 1950s and the 1970s, and the garages went up with the houses. A lot of them sit detached at the back of the lot, and almost all of them were framed for a smaller car than the one parked in there now. You open the door, you turn sideways to get past the bins along the wall, and the mower lives wherever there is a gap.
That is a depth problem before it is a storage problem. A 24 inch deep shelf in a garage like that takes walking room you do not have, and it puts a hard corner exactly where the car door swings. So in Highland I spend more of the call on two numbers than almost anywhere else I work: how deep a shelf can be before it costs you the car, and how much clearance the door needs at full swing.
The answer is usually to go up instead of out. Shallower tiers, more of them, carried to the framing above. The wall above shoulder height in an older Highland garage is almost always empty, and it is the cheapest storage in the house.
What I build here
Built for Highland houses, not for a catalog
Same system in every room: anchored to the structure, sized to the bins you already own, and drawn around whatever is in the way.
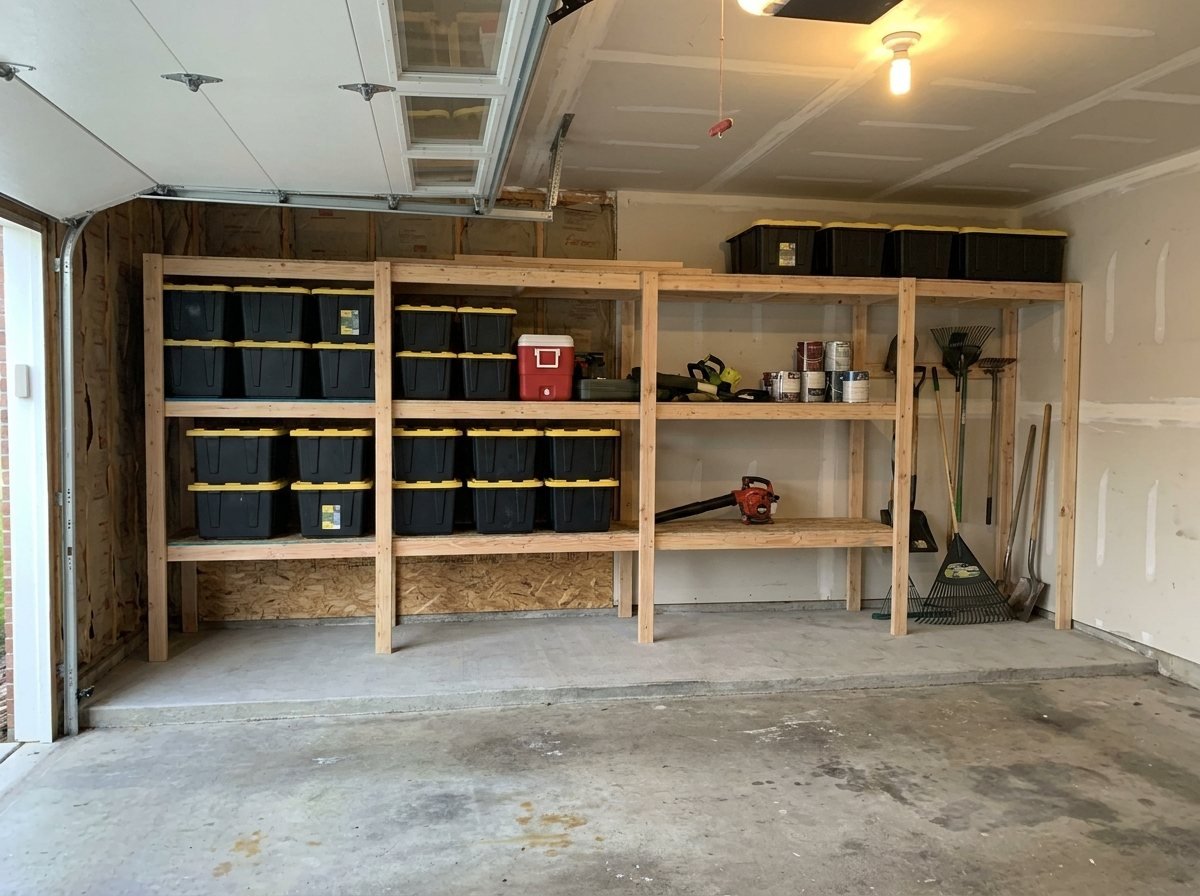
Garage shelving
Floor to ceiling wood shelving set at a depth your garage can actually give up, with the door swing and the garage door track drawn in before anything gets cut.
See how it worksBasement storage shelving
The full unfinished basement under a lot of these houses is doing the work of an attic and a pantry at once. Shelving gets it up off a floor that has taken water before.
See how it worksWall-mounted and heavy-duty shelving
2x4 ledgers anchored into the framing, doubled where the load calls for it, front uprights to the floor, cross supports and plywood decks. Built to be loaded.
See how it worksUtility and storage room shelving
Laundry rooms, the mechanical corner, and the space under the basement stairs. Small rooms in older homes are all angles, so they get measured rather than guessed.
See how it worksGarage and basement organization
The whole job. Sort what is there, build the wall, then give the totes, the tools and the seasonal gear somewhere they belong for good.
See how it worksThe rest of The Region
Highland is one of 9 towns I build in across Lake County, and the estimate works the same way in every one of them.
See the service area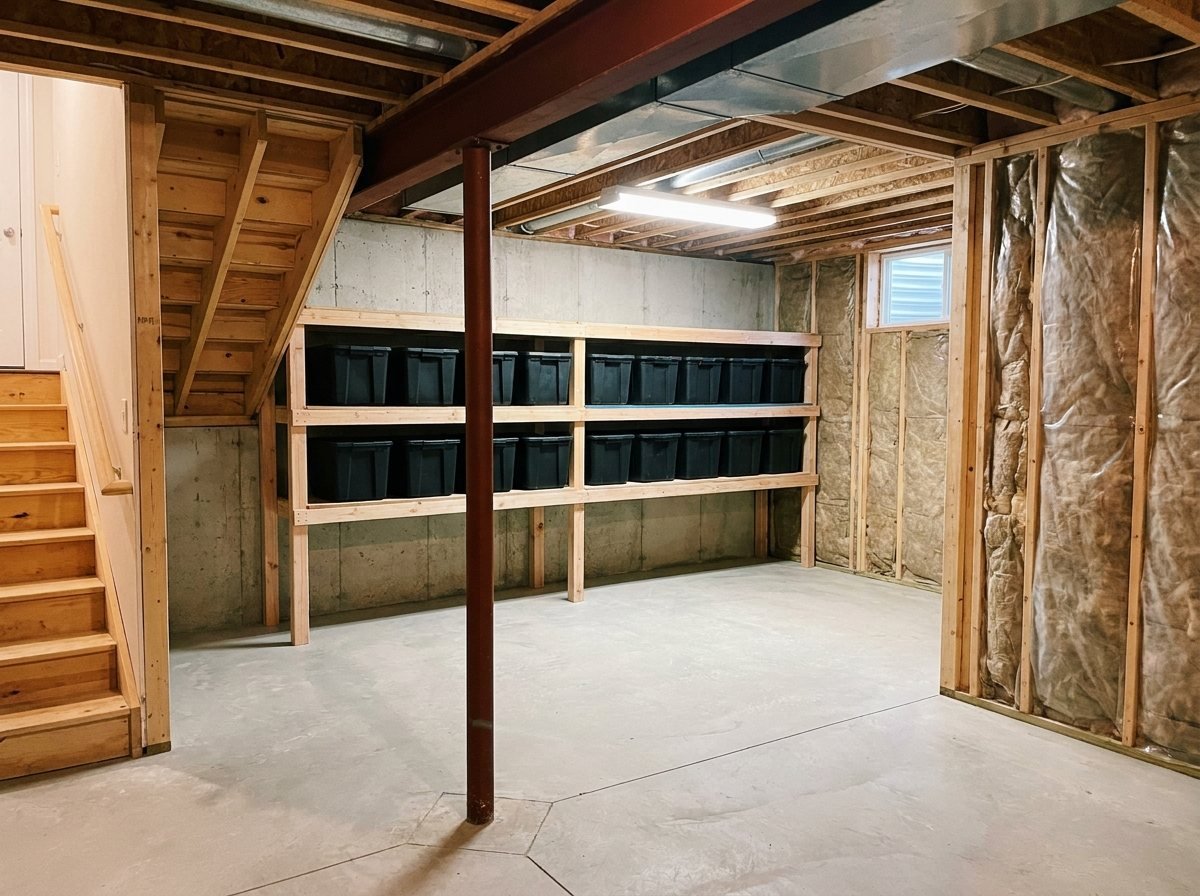
Under an older Highland house
Block walls and low joists change how I anchor
Most Highland homes of that age have a full basement under them, unfinished, and two things about those basements change the build.
The first is headroom. The joists sit lower than they do in a new build, and the duct trunk, the main water line and the lally column were run wherever they had to go. A basement like that will not take one tall run of deep shelving straight down the wall. It takes a run planned around the obstructions: full height where the ceiling is clear, shorter bays under the duct, and the tall bins sorted to the bays with the tall space. That is a measuring decision, and it is why I want to see the room on the call.
The second is the wall itself. Plenty of older foundations here are concrete block, bare, with no framing in front of them. There is nothing to lag a ledger into. On a wall like that the ledger goes on with masonry fasteners set into the solid part of the block rather than into a mortar joint, and the front uprights still carry all the way down to the floor, so the wall is sharing the load instead of holding all of it. If your basement is framed and drywalled, we are back to 2x4 ledgers lagged into the studs and it is a normal day.
Either way everything comes off the floor, which is the part that matters most in a basement that has taken water once or twice.
Highland is a few minutes from my house
I live in Munster, so Highland is the next town over. Main Street and Highway Avenue are on the way to most of where I am going anyway. That is true, and it is worth saying, but it is not actually why you will get a fast answer.
The reason is that the estimate is a video call. You pick a couple of windows that suit you, we get on your phone, you walk me along the wall and give me rough measurements, and I price the job before we hang up. Nobody is waiting for a truck to be in the area. Highland, Griffith or the far end of the county, it is the same 10 minute call and the same real number at the end of it.
No visit to schedule. No tidying up first, which matters more than people admit when the room in question is the one they have been avoiding. When I do turn up, it is the day I build the shelves, and most jobs are finished in a day. It is me on the call and me on the ladder, and the work is backed by a workmanship warranty. Book a time that works or call (219) 209-2484.
How it works
Get your price on a video call or an onsite visit
Your choice, either way. Text me and I will confirm a time, usually the same day. Three steps, about ten minutes.
Text me
Text me your town, what you want shelves in, and a couple of day and time windows that work. Texting is the fastest way to get hold of me.
Video call or I come out
Your choice. Most people do a short video call from their phone. If you would rather I came and stood in the space, I will do that too.
Get your price
I price the job right there, on the call or in your driveway. No waiting a week for a proposal.
Straight answers
Highland shelving questions
My garage is short. How deep can the shelves be?
It is set by what is left over. We measure from the wall to where the car actually sits, then take the door swing off that, and whatever is left is the depth we can work with. In a lot of older Highland garages that lands shallower than a standard rack, which is fine, because we make it back in tiers and in height. A shallow shelf you can walk past beats a deep one you have to squeeze around.
Can you build in a detached garage?
Yes, and a detached garage is often the easier job. The framing is usually open, so the studs are right there and there is no guessing where they are. The build is the same: 2x4 ledgers anchored into the framing, front uprights carried to the floor, cross supports, plywood decks.
My basement walls are bare block with no studs. Can you still anchor shelving to them?
Yes. Bare concrete block is common in older homes here and it is a normal wall to build on. The ledger goes on with masonry fasteners set into the solid part of the block instead of lag screws into studs, and I keep them out of the mortar joints where I can. Front uprights still run to the floor, so the block is sharing the load rather than carrying all of it.
The ceiling in my basement is low and the ducts are in the way. Is it still worth it?
That is most of the basements I see in this part of Lake County, and yes. You do not need one uninterrupted wall. You need the height you actually have, used properly: full height bays where the ceiling is clear, shorter bays under the duct trunk and the water line, and the bin sizes sorted to match. It looks deliberate when it is done, because it is.
Do you charge more because I am not in Munster?
No. What drives the number is the job itself: how much wall you are covering, how deep the shelves need to be, and how many tiers. Highland is next door, so there is nothing to add for the drive. You get your price on the call either way.
How long does an install take?
Most jobs go in and get done in a day. A single garage wall or one basement run is comfortably a one day job, and you get the room back that night. If a job is bigger than a day I will tell you that on the call, not on the morning I show up.
Related reading
More on this, in plain English
The questions I get asked most, written down so you can read them before you ever call me.
Do Garage Shelves Need to Be Anchored Into Studs?
Yes, garage shelves need anchoring into studs or masonry. Why drywall anchors fail, how to find studs, what screws to use, and what to do on a block w.
Read itWhy Garage Shelves Sag, and How to Build Ones That Do Not
Why garage shelves sag: span, plywood limits, creep under sustained load, and why drywall anchors fail. Plus how I build shelves that stay flat.
Read itHow Much Does Custom Garage Shelving Cost?
What custom garage shelving really costs: the 6 things that drive the price, honest market context for DIY, custom builds and cabinet systems, and how.
Read itBook it
Let me price your Highland shelves on a video call
Pick a couple of windows that work for you, show me the garage or the basement on your phone, and you will have a real number before we hang up.