Merrillville, Lake County
In a split level, the garage carries the whole house
Merrillville filled in with split levels and ranches through the 1960s, 70s and 80s, and that stamp is still on most of the houses I get called to here. The pattern repeats: an attached 2 car garage out front, and under the living space a crawl space, a partial basement, or a lower level that somebody finished into a family room years ago.
What almost nobody has is a full basement under the whole footprint. So there is no downstairs to push things into. The holiday tubs, the camping bins, the paint, the lawn gear, the tools, the boxes nobody sorted after the last move: all of it lands in the same 2 car garage, because the garage is the only unfinished room left in the house.
That is the Merrillville storage problem in one line. One room is doing the job of two. It is not a discipline problem, it is a floor plan. And the fix is the same every time. Stop storing in 2 dimensions and start using the wall all the way up.
With no basement, the wall has to do the work
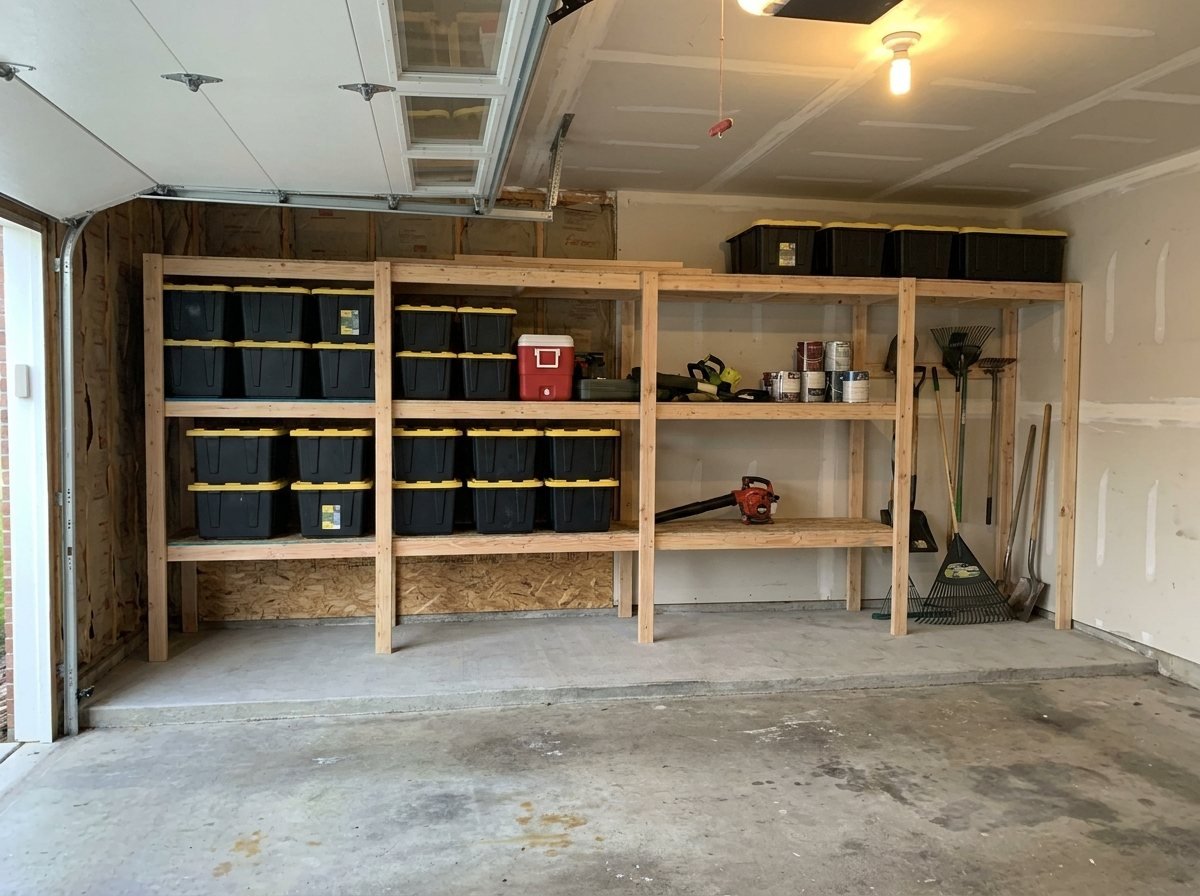
Put a tape on the back wall of a standard attached 2 car garage and you are usually around 20 feet. Add the side wall running along the house and you are near 40. Now look at how much of that is doing anything above waist height. On most of the garages I walk through on a video call, the answer is nothing.
In a town where every house has a full basement, you can get away with that. Put 2 shelves up, keep a workbench, and push the overflow down the stairs. In Merrillville there is no down the stairs. Every foot of wall height you leave empty is storage you are paying for in floor space instead, and floor space is the spot your car is supposed to occupy.
So here I build up, not out. That means measuring to the real ceiling, not to a comfortable height, and setting tier spacing from the top plate down rather than from the floor up.
What that usually looks like on a Merrillville garage wall:
- Floor to ceiling runs instead of one waist high shelf, with the bottom deck set up off the slab so the floor sweeps clean and nothing sits in meltwater in February.
- Tier heights set by the totes you already own, so bins sit 2 across with no wasted air above the lids. Guessing the spacing is how people lose a whole tier.
- The top tier given to the once a year things, which is honestly most of what is on your floor right now.
- A deeper bay at one end for coolers, totes and lawn equipment, and a shallower bay at the other for paint, hand tools and the things you want at eye level.
- Clear space kept for the door track, the opener, the panel, the service door into the house, and the water heater or furnace if yours sits in the garage.
Height only works if the structure is honest about it. A tall run loaded top to bottom puts real weight on the wall, so I do not change the method to go higher. 2x4 ledgers lagged into the studs, doubled where the load calls for it, front uprights carried down to the slab, cross supports under every deck, plywood on top. That load path is the same on every job I do, and it is what makes a 4 tier wall a normal thing rather than a nervous one.
One more thing about these houses. In a lot of split levels the garage is tucked under part of the living space, so the ceiling can run lower than it would in a newer build, and there is sometimes a beam or a duct dropping through. That does not cost you a tier as often as people assume. It just means the tier heights get decided with a tape instead of a habit, which is the whole point of building it custom.
What I build in Merrillville
Five jobs, one system, sized to your house
Most calls from Merrillville start with the garage, because for a lot of these houses the garage is the only storage there is. The method underneath every job is identical.
Garage shelving
Floor to ceiling runs on the back wall and the wall along the house. Built to the real ceiling height, with tier spacing set by your totes.
See how it worksBasement storage shelving
Partial basement, half basement, or the unfinished side of a lower level. Shorter walls, lower joists, everything up off the slab.
See how it worksWall-mounted and heavy-duty shelving
Doubled ledgers, front uprights to the floor, cross supports on every level. This is what a tall loaded wall needs to stay flat.
See how it worksUtility and storage room shelving
The mechanical closet on the lower level, the laundry corner, the space under the stairs. Small rooms get measured, never guessed.
See how it worksGarage and basement organization
The whole job. Sort what is out there, build the wall, then give the bins, the tools and the seasonal gear a permanent address.
See how it worksThe rest of The Region
Merrillville is one of 9 towns I build in across Lake County, and the estimate runs the same way in every one of them.
See the service area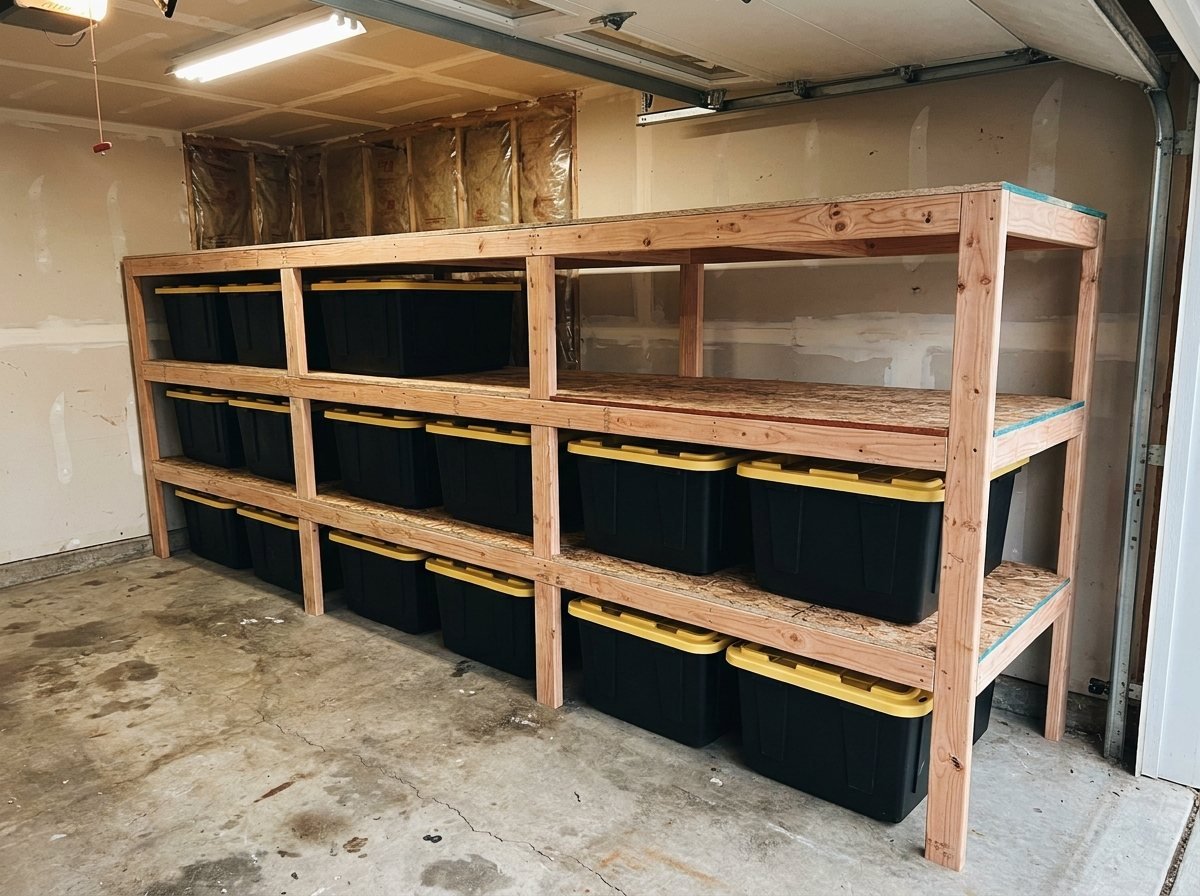
Partial basements and lower levels
Half a basement is still a wall worth using
Plenty of Merrillville houses do have something underneath, just not a full basement. A partial basement under one end of the house. A lower level with a finished family room on one side and a mechanical area on the other. Sometimes a short flight of stairs down to one room and a crawl space beyond it.
These spaces get skipped because they feel awkward. The ceiling is lower than a modern basement, the joists sit close, and there is usually a duct trunk or a beam running straight through the middle of the best wall. So the room ends up holding a chest freezer, a water softener and a pile.
They are worth building in. I measure to the lowest obstruction rather than to the ceiling, keep the decks under the duct run instead of fighting it, and go shallower and wider where headroom is tight. The bottom deck comes up off the slab and the backs stay off the block, because a partial basement in Lake County can get damp in a wet spring. Here is how the basement build works.
If your lower level has the furnace, the water heater and the laundry behind their own door, that space gets treated as its own room with clear working space left in front of the equipment. Utility rooms are their own job.
Merrillville is never a scheduling problem
US 30 and Broadway are the commercial spine of this part of the county, and most of Lake County ends up driving one of them on a Saturday. Nobody living here needs another appointment stacked on top of that.
So the estimate is not an appointment. It is a video call. You pick a couple of windows that suit you, we get on your phone, you walk me along the garage wall and give me rough measurements, and I price the job before we hang up. Nothing to plan around, nothing to tidy up first, and nobody standing in your garage with a clipboard while you apologise for the mess.
The call matters more on a house like this than people expect. Half of what I need to know in Merrillville is what is actually overhead: the true ceiling height, where the beam drops, whether the furnace is in the garage or downstairs. I can see all of that on a phone camera in about 10 minutes, and I would rather see it before I quote than discover it on install day.
When I do show up, it is the day I build. Most jobs go in and get finished in a day, and the car goes back in that night. It is me on the call and me on the ladder, and the work is backed by a workmanship warranty. Book a window that works for you or call (219) 209-2484.
How it works
Get your number in about 10 minutes
Three steps. No visit to schedule, no cleaning up first, no waiting a week for a proposal.
Text me
Text me your town, what you want shelves in, and a couple of day and time windows that work. Texting is the fastest way to get hold of me.
Video call or I come out
Your choice. Most people do a short video call from their phone. If you would rather I came and stood in the space, I will do that too.
Get your price
I price the job right there, on the call or in your driveway. No waiting a week for a proposal.
Straight answers
Merrillville shelving questions
We have a crawl space, not a basement. Does all of it really have to live in the garage?
Pretty much, and that is the honest answer. A crawl space is not storage. It is unconditioned, it is often damp, and anything cardboard or fabric you put down there comes back up in worse shape than it went in. So in these houses the garage is the storage room, which is exactly why the garage wall has to be built properly instead of hung with a couple of brackets. Build the wall right and one 2 car garage will hold what most people think needs a basement.
Our garage ceiling is lower than my neighbour's newer house. Can you still get 4 tiers?
Often yes. Lower ceilings are normal in the split levels around here, especially where the garage sits under the living space. What decides the tier count is not the ceiling by itself, it is the ceiling minus the tallest thing you want to store. If your totes are 18 inches tall, a lower ceiling still gives 4 usable tiers, it just means the spacing gets set exactly rather than roughly. We work that out on the call with your tape and your bins.
There is a beam and a duct running across the best wall downstairs. Is that wall a write off?
No. That is the most common thing I see in a partial basement or a lower level here. I set the deck heights to run under the obstruction instead of pretending it is not there, and where the drop is severe I go shallower and longer so the storage volume comes back in width. A wall with a duct on it usually loses one tier, not the wall.
Will shelving cost us the space where we park?
It should not. Depth is the lever. A run around 18 to 20 inches deep swallows large totes 2 across and still leaves a 2 car garage parkable, because what actually eats a parking space is a pile with no edges, not a shelf with a straight front. On the call we set the depth against where the cars actually sit and where the doors actually open, including the service door into the house.
How much does a garage wall like this cost?
You will see numbers all over the place for garage storage, from an $89 wire rack to full cabinet and epoxy packages running into 5 figures. Custom built wood shelving sits between those, and it is a different product from both. I will not print a price here, because a price without your wall in it is a guess. Tell me the wall, the ceiling and what is going on the shelves, and you get your real number on the video call.
Which towns around Merrillville do you cover?
All the neighbours. Crown Point is a short run south and Griffith is right there to the west, and Schererville, Hobart side, Munster, Highland, Dyer, St. John and Hammond are all on the list. The service areas page has the full rundown.
Related reading
More on this, in plain English
The questions I get asked most, written down so you can read them before you ever call me.
Garage Organization in Northwest Indiana: Where to Start
Where to start with garage organization in Northwest Indiana: zone by how often you touch things, keep the walk path clear, and plan for the winter sw.
Read itWhat Shelf Size Fits Standard Storage Totes?
A large storage tote needs about 19 to 20 inches of shelf depth and 18 inches of clear height between tiers. How to size a shelf to the bins you own.
Read itHow Much Weight Can Wood Garage Shelving Hold?
How much weight can wood garage shelving hold? Capacity comes from the load path, not the lumber.
Read itBook it
Let me price your Merrillville garage wall on a video call
Pick a couple of windows that work for you, walk me along the wall on your phone, and you will have a real number before we hang up.