Hammond, Lake County
Old houses, narrow lots, and not one square corner
Hammond is the biggest and the densest city I build in, and it is the oldest housing stock I work with. Most of it went up for people who worked the mills and the rail yards, and it still has that shape: narrow lots, Chicago style bungalows and two flats, a gangway down one side, and the garage sitting at the back off the alley instead of attached to the house.
Those houses are solid. They are just not standard. Basements tend to run narrow and long instead of open and square. Headroom gets tight once you count the joists, the duct trunk and the main drain. Foundation walls are poured concrete or block, not framed and insulated like a newer build. And after a hundred years of settling, the wall you want shelves on is rarely plumb and the floor under it is rarely level.
None of that is a problem. It is information. It is also the whole reason a shelf built on site for your wall beats a boxed rack from the big box store: the rack is built for a room that does not exist in Hammond.
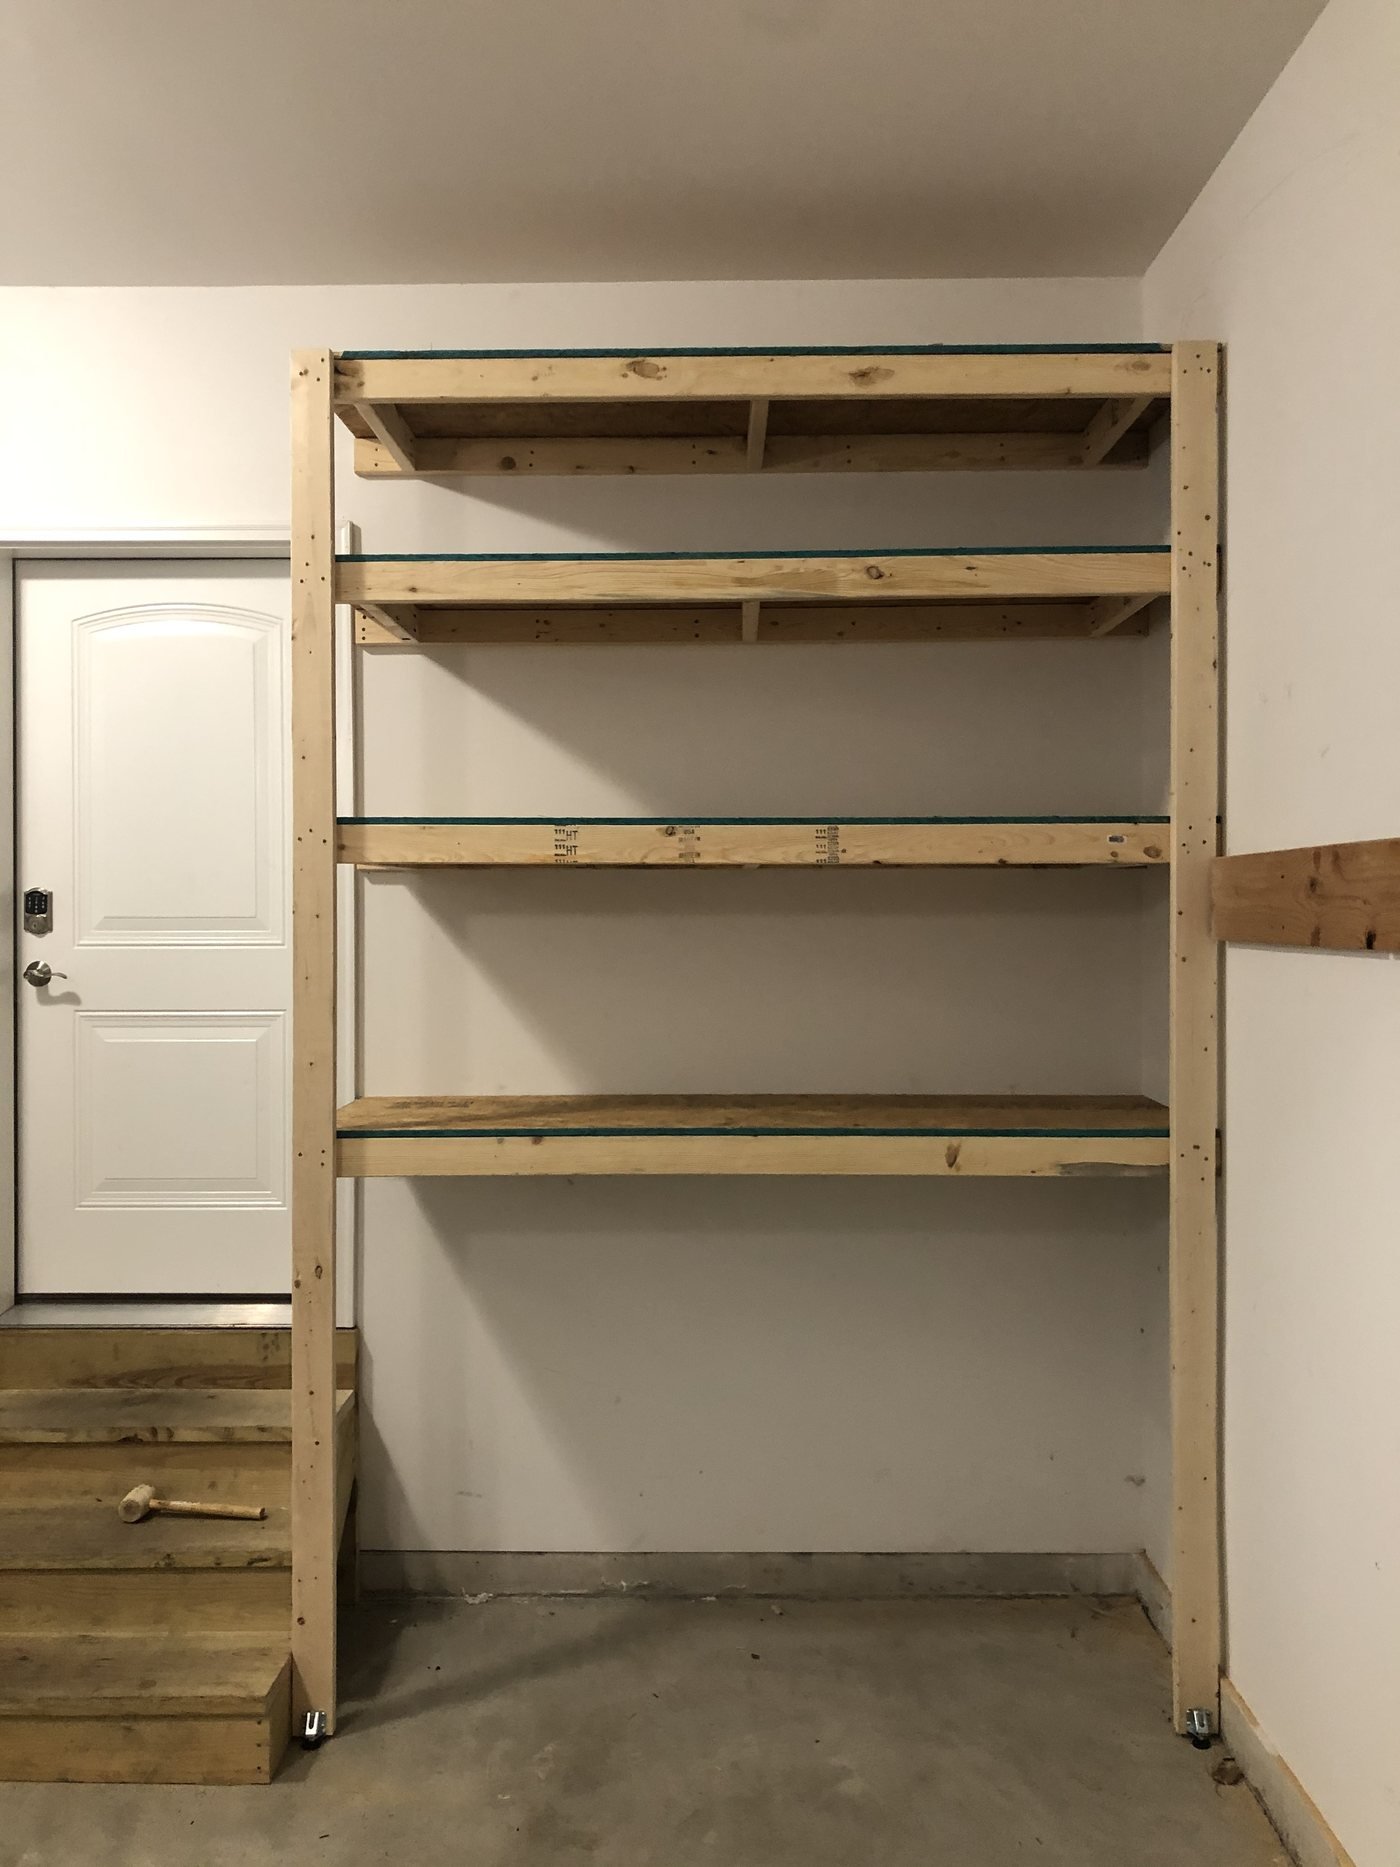
A rack is square. Your wall is not.
Set a 4 foot level against a basement wall in a 1920s Hammond house and you will usually find a gap somewhere. The wall leans in at the top, or it bellies out low down, or a patch of old parging stands proud of everything around it. The slab does the same thing. It slopes toward the drain, which is what it is supposed to do, and it has been doing it for a long time.
A boxed steel rack has no answer for that. You set it up, 3 feet of it touches the wall, the rest does not, and the whole thing rocks the first time you load one corner. People then shim it with a cedar shake and hope.
I build to what is actually there. On a Hammond job that usually means:
- Scribing the back edge of the deck so it follows the wall instead of fighting it, rather than leaving a wandering gap that swallows small tools.
- Packing behind the ledger where the wall falls away, so the ledger sits dead flat and the fastener pulls against solid material, not against air.
- Cutting the front uprights individually to the slab under each one, because the floor is not one height across an 8 foot run.
- Leveling the decks to level, not to the wall. The shelf reads straight even when the wall behind it does not.
That is 20 minutes of extra work per run, and it is the difference between shelving that looks built and shelving that looks leaned. The structure underneath does not change: 2x4 ledgers, doubled where the load calls for it, front uprights carried to the floor, cross supports under every deck, plywood on top. Same load path I use on every job, fitted to a wall that has been moving since before anyone reading this was born.
What I build in Hammond
Five jobs, one system, fitted to an older house
The rooms are older and tighter here than anywhere else I work. The method underneath is the same one I use across Lake County.
Garage shelving
Detached garages off the alley, single and double, usually with open framing and no drywall. Tier heights set by the totes you already own.
See how it worksBasement storage shelving
Narrow basements with low headroom and masonry walls. Shallower decks, tighter tier spacing, everything up off a slab that sometimes gets damp.
See how it worksWall-mounted and heavy-duty shelving
Doubled ledgers, uprights to the floor, cross supports on every level. Anchored into studs where there are studs and into masonry where there are not.
See how it worksUtility and storage room shelving
The old coal room, the fruit cellar, the corner walled off for the laundry. Small odd rooms get measured, never guessed.
See how it worksGarage and basement organization
The full job. Sort what is down there, build the wall, then give the totes, the tools and the seasonal gear a permanent address.
See how it worksThe rest of The Region
Hammond is one of 9 towns I build in across Lake County, and the estimate works the same way in all of them.
See the service area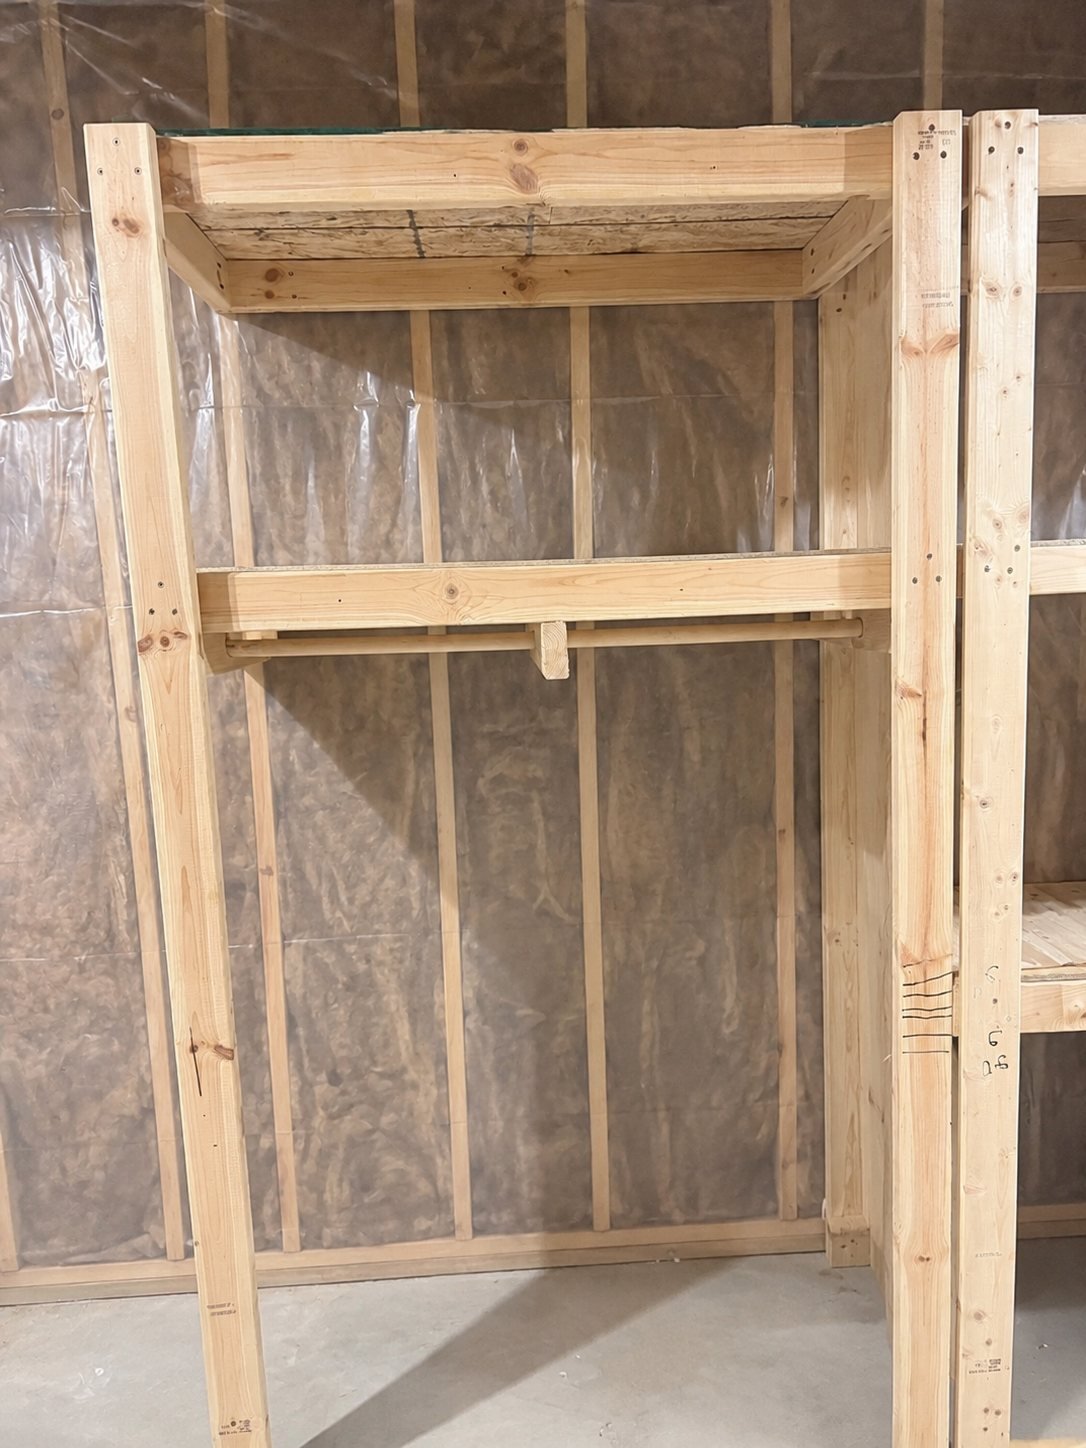
Concrete and block
There are no studs in a poured foundation wall
This is the part that trips up most weekend attempts in Hammond. In a newer house you find a stud every 16 inches and you lag into it. In an older Hammond basement you are looking at a bare poured concrete wall or a block wall, and a stud finder will tell you nothing at all.
So the fastener changes. Into solid poured concrete I use masonry anchors rated for the load and set at the right embedment. Into hollow block the hole has to land in the web or the bed joint, not in the middle of a hollow cell, or the anchor is holding on to a shell about an inch thick. Getting that wrong is exactly how a loaded shelf ends up on the floor with half the block still attached to it.
Where there is framing, I use it. Some Hammond basements have a stud wall furred out over the masonry, and plenty of the detached garages are open framed with the studs right there in front of you. I read the wall first and pick the fastener second. Here is how the anchoring works in detail.
The other constant here is headroom. When you only have 7 feet of clear ceiling, tier spacing stops being a preference and becomes the whole design. Give a tote 2 inches too much air and you have lost a shelf. I measure your actual bins on the call and lay the tiers out around them, which is usually how a low basement still ends up with 4 levels instead of 3. More on the basement build.
The garage is out back, and it does not have heat
A detached garage off the alley is a different storage problem than an attached one, and Hammond has a lot of them. You are not walking through a door from the kitchen. You are going out the back, down the walk, in the weather. Whatever lives out there needs to be worth the trip, and it needs to survive January.
What that changes about the build is mostly placement. The bikes, the yard tools, the coolers, the car stuff and the lumber offcuts belong on the garage wall. The things that hate a freeze and thaw cycle belong inside: latex paint, anything in a can or a jar, batteries, adhesives, photographs, paperwork, candles, and the electronics you are keeping for some reason. Cardboard out there gets soft and then it gets chewed. Totes with lids solve most of that, which is another reason I size the decks to the totes rather than the other way around.
Old detached garages also tend to be open framed with the studs exposed, which honestly makes my job easier. I can see exactly what I am lagging into. The trade is that the framing is often true 2x lumber on irregular spacing, so I lay the run out to the studs that are actually there instead of assuming 16 inch centers. That is the garage build.
Hammond is never a scheduling problem
Hammond sits right on the state line, and if you live here you already spend enough of your life on Calumet Avenue and Indianapolis Boulevard. The last thing you need is another appointment window to sit at home for.
So the estimate is not a visit. It is a video call. You pick a couple of windows that suit you, we get on your phone, you walk me down the basement wall or out to the garage, and I price the job before we hang up. Nothing to clean up first, nobody standing in your house with a clipboard, no week of waiting on a proposal.
On an older house that call does more work than usual. I want to see the wall material, the headroom, where the duct and the drain run, and whether the framing is there or not. 10 minutes of looking at it together saves both of us a surprise on install day, and it means the number I give you is the number.
When I do show up, it is the day I build. Most jobs go in and get finished in a day. It is me on the call and me on the ladder, and the work is backed by a workmanship warranty. Book a window that works or call (219) 209-2484.
How it works
Get your number in about 10 minutes
Three steps. No visit to schedule, no tidying up first, no waiting a week for a proposal.
Text me
Text me your town, what you want shelves in, and a couple of day and time windows that work. Texting is the fastest way to get hold of me.
Video call or I come out
Your choice. Most people do a short video call from their phone. If you would rather I came and stood in the space, I will do that too.
Get your price
I price the job right there, on the call or in your driveway. No waiting a week for a proposal.
Straight answers
Hammond shelving questions
My basement walls are bare block. Can you actually anchor shelving to that?
Yes, and it is one of the most common walls I meet in Hammond. Block is hollow, so the fastener has to land in the solid web or the mortar bed joint rather than in the middle of a cell, and it has to be a masonry anchor rated for the load. Poured concrete is more forgiving and takes an anchor almost anywhere. Either way the front uprights carry to the slab as well, so the wall is never holding the whole thing on its own. I will look at the wall with you on the video call and tell you which one you have.
Our basement ceiling is low. Is it even worth putting shelves in?
It is worth more, not less. Low headroom is exactly the situation where a built to fit shelf pulls ahead of a boxed rack, because the rack comes with fixed tier heights and you lose a whole level to wasted air. I measure your actual totes and set the spacing around them. Plenty of low Hammond basements end up with 4 tiers where a store rack would have given 3, and the bottom deck still sits up off the slab.
Nothing in our house is square. Will the shelving look crooked?
No. I level the decks to level, not to the wall. Where the wall leans or bellies, I pack behind the ledger so it seats flat, and I scribe the back edge of the deck so it follows the wall instead of leaving a gap. The uprights get cut one at a time to the slab under each one. You end up with a shelf that reads dead straight in a room that is not, which is the whole point of building it on site.
The garage is detached off the alley with no heat. What should I keep out there?
Bikes, yard tools, coolers, car supplies, lumber and anything that does not care about temperature. Keep latex paint, anything in a can or jar, batteries, glues, photos, paperwork and electronics inside, because a Hammond winter will cycle that garage through freezing and back more times than you want to count. Use totes with lids rather than cardboard out there. I size the decks to the totes so the lids stay reachable.
Our basement is narrow. How deep can the shelves be before we cannot get past?
Depth is the first thing we settle on a narrow basement, before anything else. A shallower run around 16 inches still takes most bins and leaves a real walkway. Going deeper takes bigger totes but eats the path, and a path you have to turn sideways for is a path you stop using. We work it out on the call from your wall to wall measurement, not from a catalog depth.
Which towns near Hammond do you cover?
All of them. Munster is straight south and Highland is just past it, and Griffith, Schererville, Dyer, St. John, Crown Point and Merrillville are all on the list. The service areas page has the full rundown.
Related reading
More on this, in plain English
The questions I get asked most, written down so you can read them before you ever call me.
Do Garage Shelves Need to Be Anchored Into Studs?
Yes, garage shelves need anchoring into studs or masonry. Why drywall anchors fail, how to find studs, what screws to use, and what to do on a block w.
Read itHow Deep Should Garage Shelves Be?
How deep should garage shelves be? About 18 to 20 inches for large totes, 12 to 16 for tools and paint, and why past 24 inches you cannot reach the ba.
Read itCustom Wood Shelving vs Store-Bought Metal and Plastic Racks
Custom wood shelving vs store-bought garage racks: cost, tote fit, load behavior, anchoring and lifespan compared, plus a rule for choosing without a.
Read itBook it
Let me price your Hammond shelves on a video call
Pick a couple of windows that work for you, walk me down the basement wall or out to the garage on your phone, and you will have a real number before we hang up.