The small awkward rooms
The rooms nobody ever measures twice
Every house has one. The laundry room with 3 feet of open wall beside the dryer. The mechanical room where the furnace and the water heater live. The storage room off the finished basement that was supposed to be the neat room. The closet under the stairs with the sloped ceiling. The pantry that filled up in a month.
These rooms are small, and small is exactly why they end up worse than the garage. There is no space to walk around a pile, so the pile becomes the room. A case of paper towels goes on the floor because there is nowhere else to put it, and from then on the floor is the shelf.
They are also the rooms where a store-bought rack fails hardest. The dimensions are never round numbers. There is a furnace in the way, or a low ceiling, or a door that swings in, or a bulkhead eating half the wall. A 4 foot rack needs 4 feet. Your wall has 41 inches.
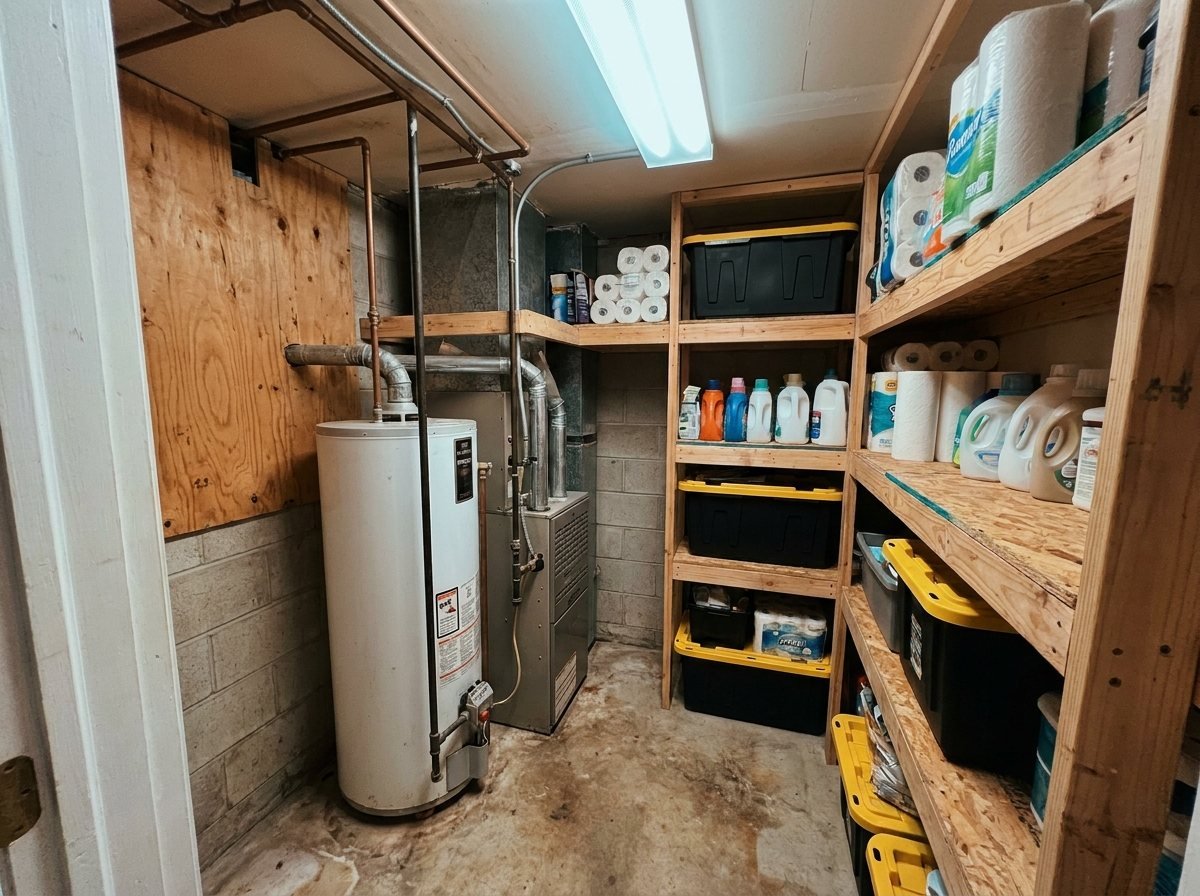
This is the job fitted shelving is actually for. I measure the room you have, keep the equipment in it reachable, and build storage that uses the awkward parts instead of losing to them. It is the same custom wood shelving I build everywhere else, drawn for a much tighter room.
This is where fitted beats bought by the widest margin
In a garage you can usually get away with a rack. Garages are wide, the walls run long, the ceiling is high, and if a unit lands 6 inches short of something nobody really notices.
A utility room gives you none of that slack. Every wall in there is short, and short walls are where standard sizes go to die. Give up 7 inches at one end and you just gave up a real share of the whole room. Give up 18 inches of height to a low ceiling and you gave up an entire tier of storage.
Fitted wins these rooms on arithmetic, not on looks. When the wall measures 41 inches, the shelf is 41 inches. When the ceiling gives me 78 inches, the tiers get set to use all 78. When the furnace bumps into the run, that one bay gets built shallow or left out, and the rest of the wall holds full depth. Nothing is rounded down to the nearest box size, because nothing is coming out of a box.
- Wall runs are short, so every inch a catalog size gives up is a much bigger share of the total.
- Ceilings are often low, or broken up by ducts and pipes, which a fixed-height rack cannot answer.
- The equipment in the room is not moving, so the shelving has to be drawn around it.
- The door swing and the walking room set how deep the decks can go before the room stops working.
- What lives in here is small, dense and heavy, which is the load open wire racks handle worst.
Depth is the real decision
Detergent and paper goods want a different shelf than totes do
The most common mistake in a small storage room is building the whole room one depth. One depth cannot serve both halves of what lives in there.
Detergent, cleaning bottles, paper towels, canned goods, light bulbs, batteries, furnace filters, first aid. These are shallow things. Put them on a deep deck and the front of the shelf turns into a staging area while the back turns into a place things go to be forgotten. You reach past 3 rows to find what you wanted, and you buy a fourth bottle of bleach because you could not see the other three.
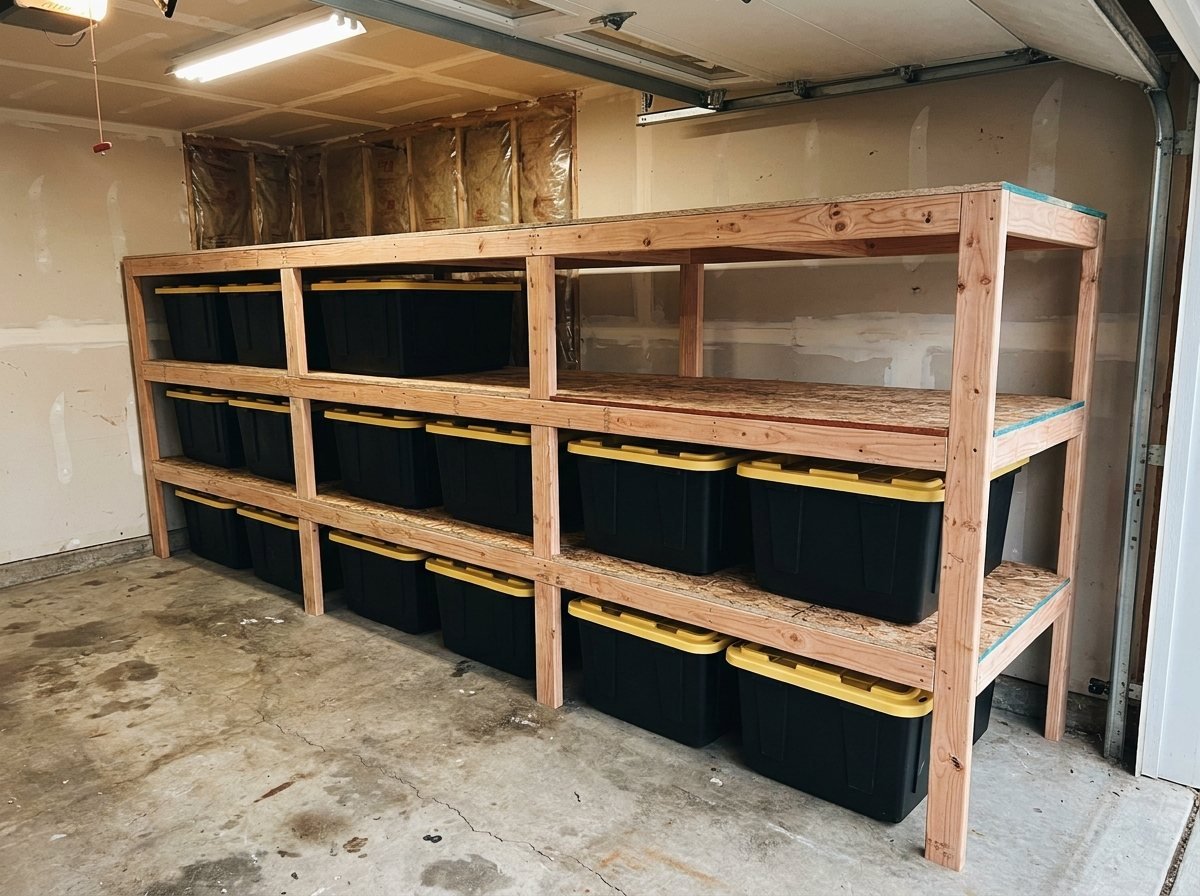
A large tote is a different animal. It runs roughly 18 to 20 inches deep, so a deck shallower than that leaves the tote hanging over the front edge, and nothing sits square once one thing is out of line.
So in most utility rooms I build 2 depths in the same room. Shallow decks at the heights you actually reach, where every bottle sits in one row and you can read the labels from the doorway. Deeper decks up high or on the far wall for totes, the cooler, the roasting pan, the holiday bins. Same frame, same wood, 2 depths, and the room stops fighting you every time you walk in.
The things that cannot move
Working around the furnace, the panel and the sump
A utility room is full of equipment that has to stay reachable. None of it is moving, so the shelving is what gets drawn around it.
The furnace and water heater
Both need their service space kept clear: for airflow, for the burner, and for the day somebody has to pull a part out of it. Those clearances get respected. I start the shelving where that space ends and build the rest of the room around it.
The electrical panel
The panel stays reachable with the door free to swing all the way open. Nothing stacks in front of it, nothing leans on it, and you are never moving a tote in the dark to get at a breaker.
The sump and the floor
The sump pit keeps a clear lid and a clear path to it, and nothing crowds the discharge line. The bottom deck is held up off the slab, so a wet spring never gets into what you are storing.
Ducts, pipes and a low ceiling
A trunk line crossing the room, a water line, a drain stack, a soffit. These set tier heights bay by bay. One bay drops under the duct, the rest hold full height, and the run still reads as one clean wall.
The door swing and the aisle
A small room lives or dies on whether you can still open the door and turn around in it. Deck depth gets set so the walking room survives. Often the answer is shallow on one wall and deep on the other.
Anchored into the studs
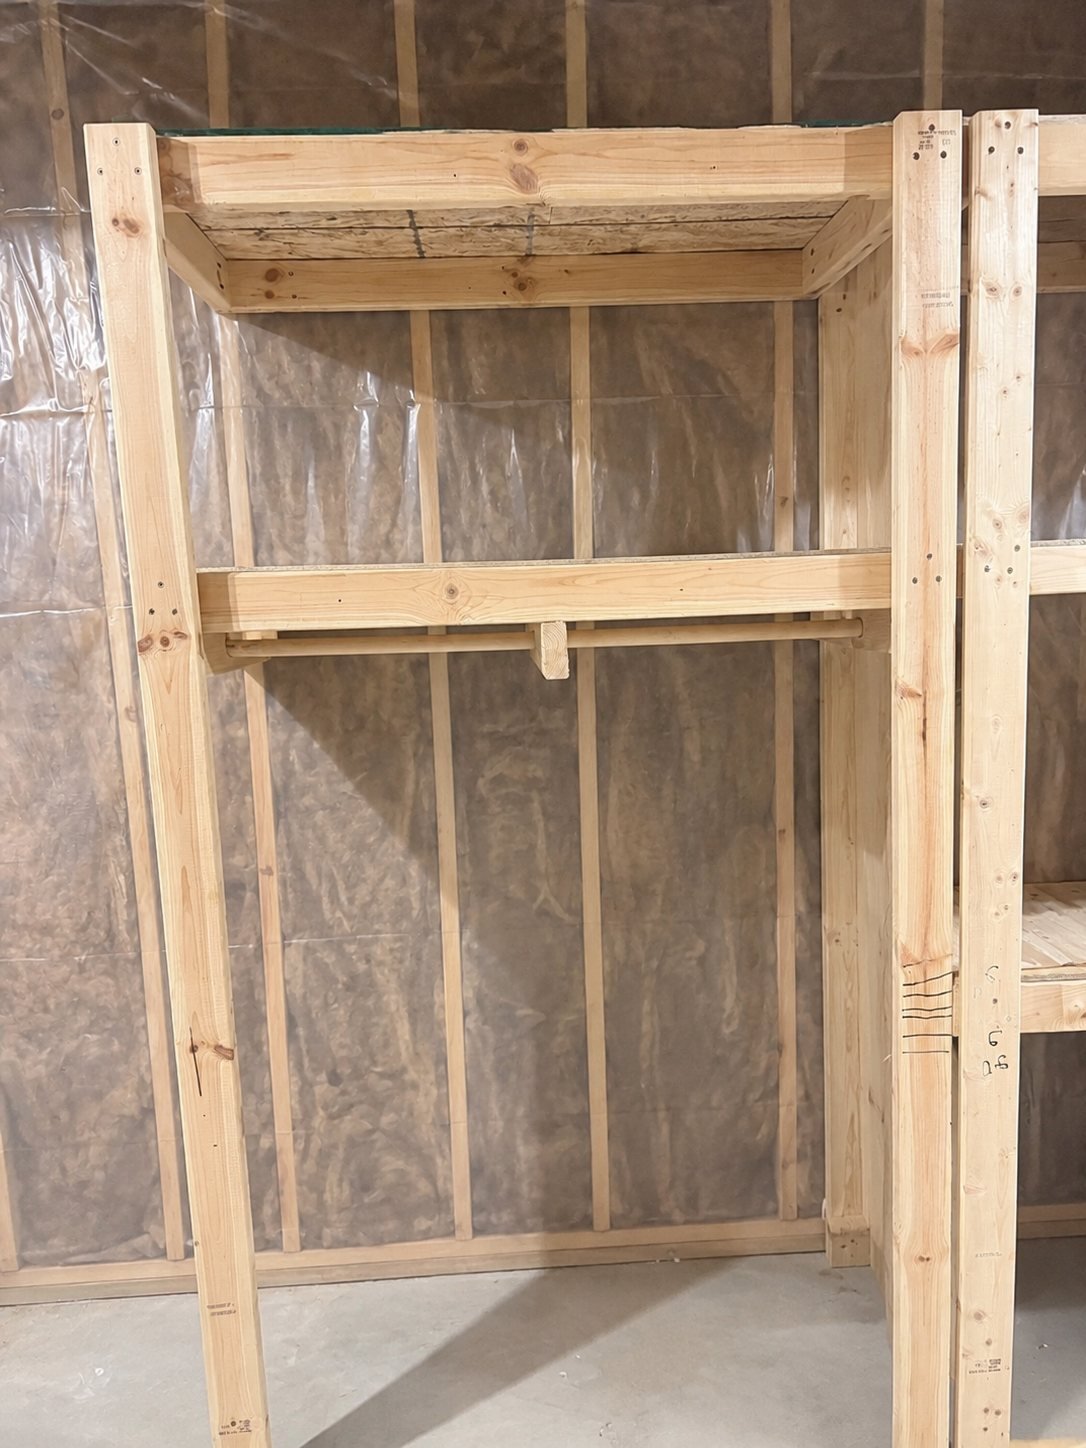
Same build as every other room I do. 2x4 ledgers lagged into the wall studs, doubled where the load calls for it, front uprights carrying to the floor, cross supports, plywood decks screwed down flat.
Using the height
In a small room the ceiling is the storage you are not using
Stand in your utility room and look up. In most of them there is a band of wall above the top shelf doing nothing at all, and in a room this size that dead band is often a quarter of the storage in it.
Low ceilings make people give up on height, which is backwards. A low ceiling is a reason to be careful about tier spacing, not a reason to stop 2 feet early. I take the height off the finished ceiling or the underside of the joists, leave the room you need to lift something onto the top deck without fighting it, and set the tiers to what is actually going on them. Supply shelves can sit close together because a bottle of detergent is not tall. One taller bay takes the vacuum, the mop bucket and the step stool. The top deck takes the things you touch once a year.
The frame is the same one I build in the garage and in the rest of the basement: ledgers anchored into the studs, uprights carrying the front edge down to the floor, cross supports under every deck, plywood on top. In a small room that matters more, not less. Canned goods, paint, detergent and hand tools are about the densest things in the house by the running foot, and they all end up in this one room.
How it works
Get your price on a video call or an onsite visit
Your choice, either way. Text me and I will confirm a time, usually the same day. Three steps, about ten minutes.
Text me
Text me your town, what you want shelves in, and a couple of day and time windows that work. Texting is the fastest way to get hold of me.
Video call or I come out
Your choice. Most people do a short video call from their phone. If you would rather I came and stood in the space, I will do that too.
Get your price
I price the job right there, on the call or in your driveway. No waiting a week for a proposal.
Straight answers
Utility and storage room shelving questions
Can you build shelving around my furnace and water heater?
Yes, and that is most of the work in these rooms. The equipment is not moving, so the shelving is what gets drawn around it. The clearances that furnace and water heater need have to stay clear, for airflow and for service access, so I start the run where that space ends. Sometimes that means one shallow bay instead of a deep one, or a shelf that stops short and picks back up on the other side. Show me the room on the call and I will tell you exactly what fits.
How deep should utility room shelves be?
It depends what goes on them, and in a small room the honest answer is usually 2 depths. Detergent, paper goods, canned goods and cleaning supplies want a shallow deck so everything sits in one row and you can read the labels from the door. Totes want roughly 18 to 20 inches so they do not hang over the front edge. I build both in the same room: shallow where you reach every day, deeper up high or on the far wall for bins.
My utility room ceiling is low. Is it even worth doing?
Almost always, and low ceilings are usually where fitted pays off most. A low ceiling changes the tier spacing, not whether it can be done. I take the height off the ceiling or the joists, keep the room you need to lift something onto the top deck, and set the tiers from there. A rack that comes in one fixed height cannot do that, which is why it quits early and leaves a foot of dead wall on top.
Can you shelve a pantry or the closet under the stairs?
Yes. Those are some of my favourite jobs, because the shape is the whole problem. A closet under the stairs has a sloped ceiling, so the shelving steps down with it and the short end still gets used instead of being a black hole. A pantry usually just needs shallow decks at the right heights and a taller bay for small appliances. Neither one is a standard size, which is the point.
Will the shelves block my electrical panel or the sump pit?
No. The panel stays reachable and the door has to swing all the way open, with nothing stacked in front of it. The sump pit keeps a clear lid and a clear path, and nothing crowds the discharge line. Those are fixed points I work around before I draw anything else, and I will say so on the call if what you are asking for would box one of them in.
How much weight will these hold with detergent and canned goods on them?
That load is exactly what they are built for. The back edge rides on a 2x4 ledger lagged into the wall studs, doubled where the load calls for it. The front edge is carried by full height uprights that reach the floor, so nothing hangs off the wall on its own, and cross supports tie front to back under every plywood deck. Overbuilding is cheaper than rebuilding. If you have something genuinely heavy in mind, tell me on the call and I will build that bay for it.
What does utility room shelving cost?
It comes down to how much wall you are covering, how many depths and tiers the room needs, and how much building around the equipment the layout takes. That is why the estimate is a short video call instead of a price list: show me the room and you get a real number on the call, not a range that means nothing until somebody comes out. Book the call and we will go through it. You can also see the towns I serve if you are not sure I come your way.
Related reading
More on this, in plain English
The questions I get asked most, written down so you can read them before you ever call me.
Garage Shelving That Actually Fits Your Storage Totes
Why store-bought racks will not fit large storage totes, how to measure your bins in 2 minutes, and what shelf depth and tier spacing do to the same g.
Read itHow Deep Should Garage Shelves Be?
How deep should garage shelves be? About 18 to 20 inches for large totes, 12 to 16 for tools and paint, and why past 24 inches you cannot reach the ba.
Read itIs Custom Shelving Worth It Compared to Buying a Rack?
Is custom garage shelving worth it? Not always. When to buy the rack instead, when a built run pays for itself, and a decision rule you can apply your.
Read itBook it
Let me price your utility room on a quick video call
Pick a couple of windows that work, walk me around the room on your phone, and you will have a real number before we hang up. Nothing to tidy up first, and you will have met <a href='https://regionshelving.com/about-ray/'>the guy building it</a> before you spend a dollar.