
The Munster garage
In Munster the garage is attached, and that changes the wall
Almost every garage I work in here is attached, 2 cars wide, and sharing at least one wall with the house. That is the standard Munster build, on the older streets and in the newer subdivisions both. It sounds like plenty of room. On paper a 2 car garage has 3 walls and a lot of square footage.
Then you stand in it. One long wall is where the second car door has to open. The back wall has the step up into the house, and the landing in front of that step is not storage, it is the path everybody carries groceries over. The other side is usually the wall shared with the laundry or the mechanical room, so there is a dryer vent, a hose bib, sometimes the panel, and a run of conduit at exactly the height you wanted a shelf.
What is actually left is less wall than people expect. That is the real reason a rack bought off a shelf never lands right in a garage here. If you want the build itself, the ledgers and the decks and how the whole thing carries load, that is on the wider custom garage shelving page. This page is garage only and Munster only.
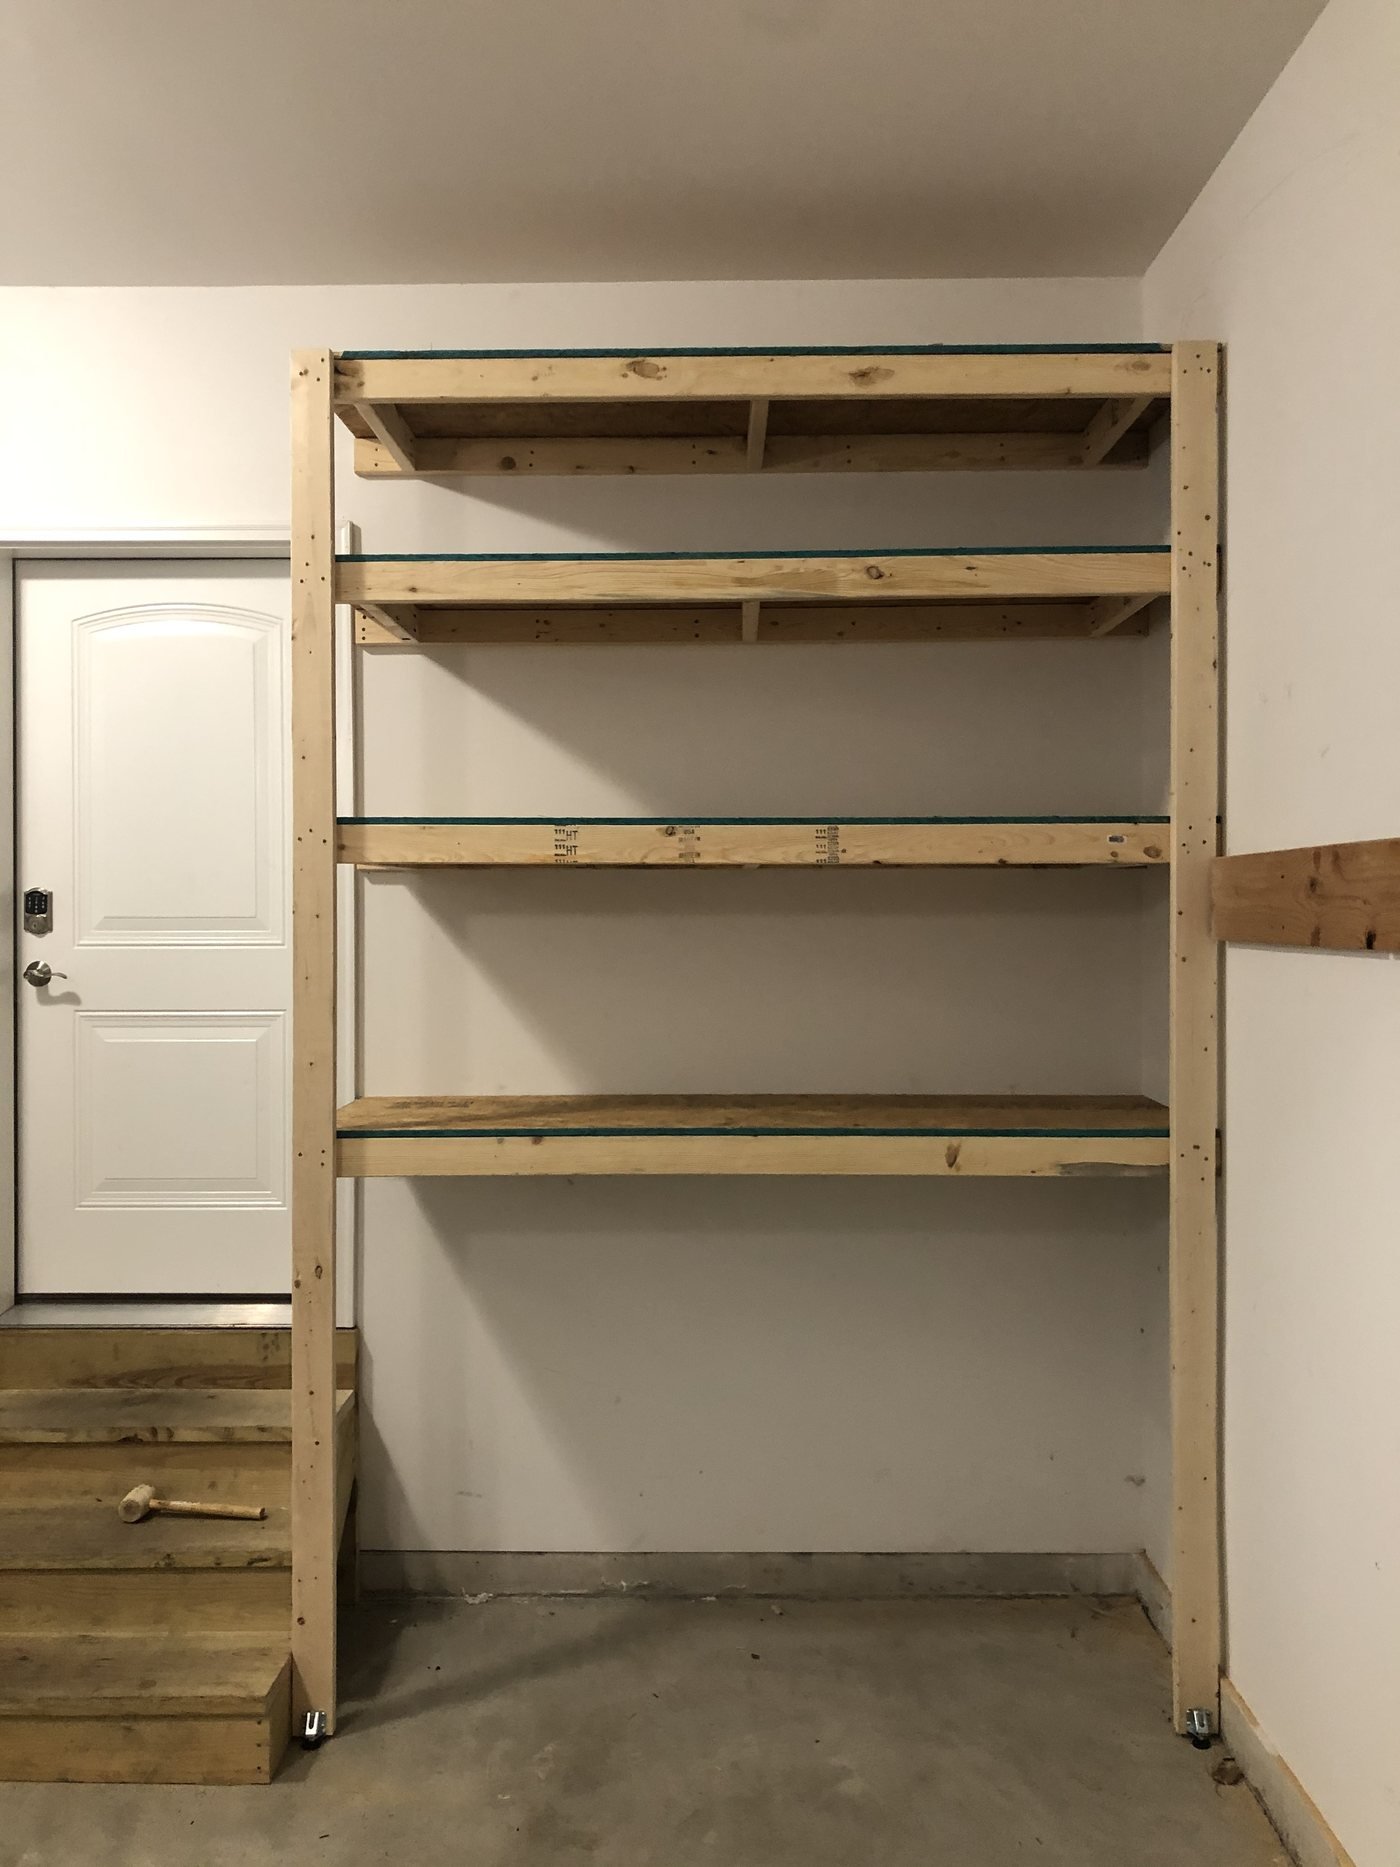
What eats the wall
Six things I measure in a Munster garage before I draw anything
None of these are problems. They are just the reason the layout has to be decided in your garage and not in a catalog.
The step and the landing
Nearly every attached garage here has a step up into the house. The step plus the clear landing in front of it takes a real bite out of the back wall. I start the run past it and leave the walking path alone instead of pretending that corner is usable.
The wall you share with the laundry
The wall against the laundry or the mechanical room usually carries a dryer vent, a hose bib and sometimes the electrical panel. Clearances get respected, nothing gets boxed in, and the tiers work above and below instead of giving up the wall.
The second car door
A 2 car garage only works if both doors still open. On the parking side I set depth off your mirrors, and the deeper run goes on the wall you never swing a door against.
Salt and slush at floor level
From December to March the brine comes off the tires and runs across the slab. Anything sitting low near the overhead door picks up a white film and cardboard goes soft. Getting the load onto a deck is the whole fix.
Winter gear in, summer gear out
Shovels, salt and the blower have to be reachable in November. Bikes, cushions and lawn gear have to be reachable in April. I set the tier heights so that trade takes minutes rather than emptying half the garage to find things.
The slab that falls to the door
Garage slabs are poured to drain toward the overhead door. Across the depth of a bay that is enough that a level shelf needs leveling feet under the front uprights. I check the fall before the first ledger goes up.
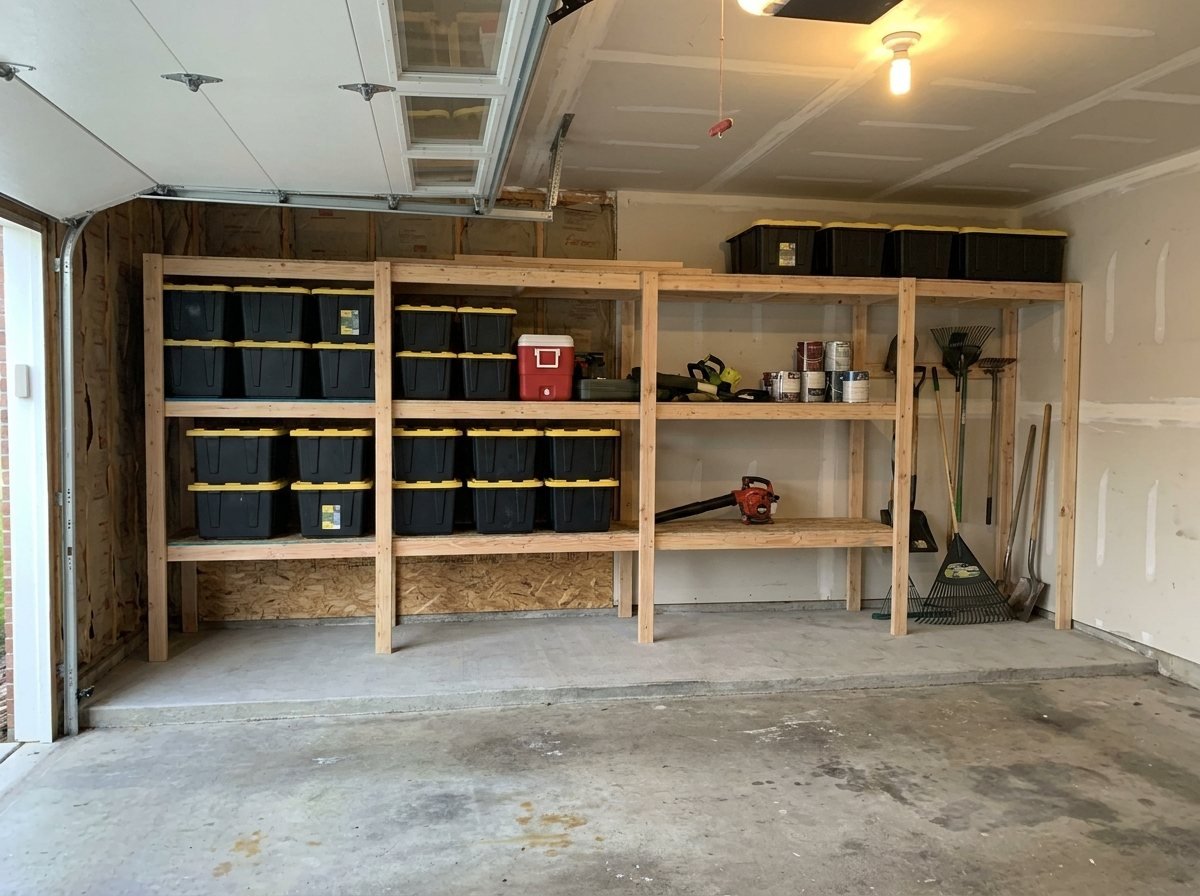
The layout
Built around the winter swap, not just around the bins
Lake effect weather decides the calendar here. Some week in November the shovels, the salt and the snow blower have to be reachable without moving anything else, and some week in April they have to disappear so the bikes and the patio cushions can come back out. Most garages handle that by burying half of it and living with the other half until the season turns again.
So I do not build one wall of identical shelves. The tiers get assigned on purpose.
The bottom deck sits high enough to roll a mower or a snow blower underneath. You keep the machine out of the traffic lane, you keep the floor sweepable, and you do not give up a shelf to do it.
Waist to shoulder is the live tier. That is the one that changes twice a year: salt, the scraper bin and the shovels in January, the garden gear and the coolers in June. Nothing above or below it has to move for that swap.
Above shoulder height is the off season. Totes go up, they sit for 6 months, and they still come down easily because the deck is flat plywood rather than a wire grid that catches the lip of a tote.
Road salt is the reason nothing should live on the floor
A Northwest Indiana winter shows up in the garage before it shows up anywhere else in the house. Lake effect snow comes in off the water, the street gets salted, and the car drives the brine straight through the overhead door. It drips off the rocker panels, it runs across the slab, and it dries into a white film on everything sitting low.
That is why a cardboard box on a Munster garage floor is a 6 month box. The bottom wicks, the corners go soft, and by spring it is not really a box anymore. Same story for bags of soil, the case of paper towels, and the shoes nobody wanted inside the house.
Getting the load onto a deck fixes almost all of it. A plywood shelf 8 inches off the slab is above the splash line and clear of the puddle that forms under the car every time you pull in wet. It also means you can sweep or hose the floor without a moving day first. None of that is a special product. It is just height, and height is free once the wall is carrying the weight.
What a Munster garage job usually looks like
The details change house to house, but the shape of the job repeats often enough that I can describe it before I see your wall.
- One floor to ceiling run down the long wall, with depth set off your mirrors so the car door still opens.
- A shorter, deeper bank on the shared house wall, starting past the step and the landing.
- The bottom deck set high enough to roll the mower or the snow blower under it.
- Leveling feet under the front uprights where the slab falls away toward the overhead door.
- Tier heights measured off the totes already sitting on your floor, not off a catalog size.
- Every ledger lagged into wall studs at 16 inches on center, front uprights carrying to the slab, cross supports under every deck.
Most Munster garages are a single day. I load the truck, park in your driveway, and you park inside that night. It is backed by a workmanship warranty, and the number you call afterwards is the same number you called the first time.
If the garage only needs a couple of strong runs rather than a full wall, wall-mounted and heavy-duty shelving is the same framing on a smaller footprint. If the real problem is as much sorting as it is storage, garage and basement organization is the page for that. And if the basement came up in the same conversation, which in Munster it usually does, basement storage shelving covers the other room. Plenty of houses get both rooms on the same day.
This page is deliberately narrow. For everything I do in Munster, garage and basement together, plus how I work in my own town, start at the Munster page. To go straight to a price, book the free estimate and show me the wall on your phone.
How it works
Walk the garage wall with your phone
Three steps and about 10 minutes. Video call or onsite, your choice, no tidying up first, and no waiting a week for a proposal.
Text me
Text me your town, what you want shelves in, and a couple of day and time windows that work. Texting is the fastest way to get hold of me.
Video call or I come out
Your choice. Most people do a short video call from their phone. If you would rather I came and stood in the space, I will do that too.
Get your price
I price the job right there, on the call or in your driveway. No waiting a week for a proposal.
Straight answers
Munster garage questions
My garage has the step up into the house on the back wall. Does that kill the shelving there?
No, it just moves where the run starts. The step and the landing in front of it stay clear, because that is the path you carry groceries over and the door has to swing. I start the shelf run past the landing, and that section often ends up deeper than the rest, since you are not squeezing a car door past it. In a lot of Munster garages the back wall past the step turns into the best storage in the room.
The only open wall I have is the one shared with the laundry room, and it has a dryer vent and the panel on it. Can I still get shelves?
Yes, and that wall is normal here. The electrical panel keeps its required clearance and stays unobstructed. The dryer vent and any hose bib get worked around rather than boxed in. What usually happens is the run breaks into 2 banks with the utilities in the gap between them, and the tiers above the vent take the light seasonal totes. Show me that wall on the call and I will tell you exactly what it costs you in shelf space, which is normally less than people fear.
Can you build shelves above the overhead door or over the hood of the car?
Above the overhead door is usually the least useful space in the garage. The door panels ride up into it and the opener rail takes the middle, so anything that does fit is a ladder trip every time. I would rather put the same money into side walls you can reach standing up. If your ceiling is genuinely high and you want that front wall used, we walk through the door travel and the opener clearance on the call before anything gets drawn.
I need the snow blower and the shovels out all winter and gone all summer. Can shelving actually handle that?
That swap is the main thing I lay a Munster garage out around. The reachable tier, roughly waist to shoulder, gets left as the seasonal tier. In November it holds the salt, the scraper bin and the shovels. In April the same shelf takes the garden gear and the coolers. Off season totes live on the high deck and sit undisturbed for 6 months, and the floor under the bottom deck stays open so the blower or the mower rolls straight in. The point is that the change of season becomes a trade instead of an excavation.
My garage is drywalled and painted. Can you still find the studs, and will the wall look wrecked afterwards?
Drywalled garages are most of the newer Munster subdivisions and they are straightforward. I locate the framing, normally 16 inches on center, and the 2x4 ledger is lagged into studs. Nothing structural ever hangs on a drywall anchor. The ledger itself covers the fastener line, so what you see afterwards is the shelving, not a repair.
Will road salt or an unheated garage hurt wood shelving over a Munster winter?
An attached garage here swings a long way over a year and dimensional framing lumber and plywood handle that fine. The damage in a garage comes from contact, not from cold: salt slush sitting against cardboard and soft goods on the slab. That is an argument for the shelving, not against it. Keep the load up on a deck and the salt stays a sweeping job instead of a loss.
Do I have to empty the garage before install day?
Not the whole garage. I need the wall I am building on clear and some working room in front of it, so dragging the pile 4 or 5 feet off that wall the night before is plenty. Park in the driveway for the day. Most Munster garages go in and get finished in a day, and you can start loading the shelves that evening.
Related reading
More on this, in plain English
The questions I get asked most, written down so you can read them before you ever call me.
How Much Does Custom Garage Shelving Cost?
What custom garage shelving really costs: the 6 things that drive the price, honest market context for DIY, custom builds and cabinet systems, and how.
Read itGarage Organization in Northwest Indiana: Where to Start
Where to start with garage organization in Northwest Indiana: zone by how often you touch things, keep the walk path clear, and plan for the winter sw.
Read itHow Long Does a Shelving Install Take?
Most garage and basement shelving installs take a single day. What makes a job run longer, what you need to clear beforehand, and how install day actu.
Read itBook it
Let me price your Munster garage on a quick video call
Pick a couple of windows that work, walk the garage wall with your phone, and you will have a real number before we hang up. Most Munster garages are a single day.